Skip main navigation
Closed
  • Listed by: 360 Prime Realty Group, LLC • Karen Luster • 618-920-2348
    Bought with: eXp Realty
    $306,000

    80 Glenwood Dr, Glen Carbon, IL 62034

    4beds
    2,108sqft
    Single Family Residence
    Built in 1970
    0.3 Acres Lot
    $306,100 Zestimate®
    $145/sqft
    $2,679 Estimated rent

    Home value

    $306,100

    $288,000 - $328,000

    $2,679/mo

    Zestimate® history
    Loading
    Loading...

    Owner options

    List your home for rent

    $2,679/mo

    Rent Zestimate®

    Find your next renter with Zillow Rental Manager. Plus, with online applications, you can quickly screen prospective tenants – for free.

    Learn more

    $2,679/mo

    Rent Zestimate®

    Refinance and save

    $2,221/mo

    Est. payment

    Refinancing to a lower rate could help reduce your monthly payments and save thousands over the life of the loan.

    See today's rates

    $2,221/mo

    Est. payment

    Explore your selling options

    Work with a Zillow partner agent

    Leverage their expertise and Zillow's premium Showcase listings to get your home seen by more buyers.

    Get started

    List with your own agent

    Get your home in front of millions of buyers by listing it on Zillow.

    Learn how to do it

    Sell it yourself

    Take full control of how buyers see your home on Zillow by listing For Sale by Owner (FSBO).

    List your home

    What's special

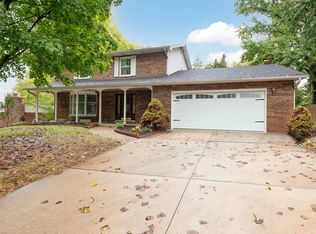
    Classic brick exteriorFenced backyard areaAmple cabinetryFoyer entryScreened-in porchSpacious two-story home
    Lucky you, back on the market, no fault of the Seller! Welcome to 80 Glenwood Drive in Glen Carbon, Illinois—a spacious two-story home in the established Glenwood Estates neighborhood offering 4 bedrooms, 2.5 bathrooms, and approximately 2,108 square feet of living space. This single-family residence features a classic brick exterior, an attached 2-car garage, and a functional layout designed for everyday living and entertaining. Inside, you’ll find a foyer entry, generous living and dining areas, and a kitchen with a breakfast bar, pantry, ample cabinetry, and a breakfast nook that opens to the family room with a fireplace. Upstairs, all four bedrooms and two full baths provide comfortable separation from the main living spaces. The unfinished basement offers you an opportunity to design the space for your family needs and add your personal touch. Outdoor features include a screened-in porch, fenced backyard area and playset—ideal for kids and adults alike whether relaxing or hosting guests. The Glenwood Estates Subdivision offers a private community park that includes a playground, basketball court, gaga ball pit, open field and a covered pavilion. These amenities are open for neighbors to enjoy at their leisure. Don't miss out on the HOA events, including an ice cream social, chili cookoff and Easter egg hunt among other planned annual activities. Conveniently located with access to Interstate 270 and within the Edwardsville District 7 schools, this property offers space, character, and a great Glen Carbon location.

    Zillow last checked:

    Listing updated:

    Listed by:

    Karen Luster 618-920-2348,

    360 Prime Realty Group, LLC

    Bought with:

    Becky Warf, 475.216359

    eXp Realty

    Source: MARIS,MLS#: 26035814MLS LogoOriginating MLS: Southwestern Illinois Board of REALTORS

    Facts & features

    Interior

    Bedrooms & bathrooms
    • Bedrooms: 4
    • Bathrooms: 3
    • Full bathrooms: 2
    • 1/2 bathrooms: 1
    • Main level bathrooms: 1
    Primary bedroom
    • Features: Floor Covering: Carpeting
    • Level: Upper
    • Area: 154
    • Dimensions: 14x11
    Bedroom 2
    • Features: Floor Covering: Carpeting
    • Level: Upper
    • Area: 90
    • Dimensions: 10x9
    Bedroom 3
    • Features: Floor Covering: Carpeting
    • Level: Upper
    • Area: 110
    • Dimensions: 11x10
    Bedroom 4
    • Features: Floor Covering: Carpeting
    • Level: Main
    • Area: 160
    • Dimensions: 16x10
    Primary bathroom
    • Features: Floor Covering: Laminate
    • Level: Upper
    • Area: 40
    • Dimensions: 8x5
    Bathroom
    • Features: Floor Covering: Laminate
    • Level: Main
    • Area: 25
    • Dimensions: 5x5
    Bathroom
    • Features: Floor Covering: Laminate
    • Level: Upper
    • Area: 49
    • Dimensions: 7x7
    Breakfast room
    • Features: Floor Covering: Laminate
    • Level: Main
    • Area: 90
    • Dimensions: 10x9
    Dining room
    • Features: Floor Covering: Laminate
    • Level: Main
    • Area: 143
    • Dimensions: 13x11
    Kitchen
    • Features: Floor Covering: Laminate
    • Level: Main
    • Area: 132
    • Dimensions: 12x11
    Living room
    • Features: Floor Covering: Laminate
    • Level: Main
    • Area: 247
    • Dimensions: 19x13
    Living room
    • Features: Floor Covering: Laminate
    • Level: Main
    • Area: 228
    • Dimensions: 19x12
    Heating
    • Forced Air, Natural Gas
    Cooling
    • Central Air, Electric
    Appliances
    • Included: Dishwasher, Dryer, Microwave, Free-Standing Gas Range, Refrigerator, Washer
    • Laundry: In Basement
    Features
    • Breakfast Bar, Entrance Foyer, Open Floorplan, Solid Surface Countertop(s)
    • Basement: Concrete,Full,Unfinished
    • Number of fireplaces: 1
    • Fireplace features: Family Room
    Interior area
    • Total structure area: 2,108
    • Total interior livable area: 2,108 sqft
    • Finished area above ground: 2,108
    • Finished area below ground: 0

    Property

    Parking
    • Total spaces: 2
    • Parking features: Additional Parking, Attached, Driveway, Garage Door Opener, On Street
    • Attached garage spaces: 2
    • Has uncovered spaces: Yes
    Features
    • Levels: Two
    • Patio & porch: Covered, Front Porch, Rear Porch, Screened
    • Fencing: Back Yard
    Lot
    • Size: 0.3 Acres
    • Dimensions: 100 x 130
    • Features: City Lot, Few Trees, Gentle Sloping, Interior Lot, Landscaped, Subdivided
    Details
    • Parcel number: 142153309102015
    • Special conditions: Standard

    Construction

    Type & style
    • Home type: SingleFamily
    • Architectural style: Traditional
    • Property subtype: Single Family Residence
    Materials
    • Brick
    • Foundation: Concrete Perimeter
    Condition
    • Year built: 1970

    Utilities & green energy

    • Electric: Single Phase
    • Sewer: Public Sewer
    • Water: Public
    • Utilities for property: Cable Connected, Electricity Connected, Natural Gas Connected, Sewer Connected, Water Connected

    Community & HOA

    Community
    • Subdivision: Glenwood Estates
    HOA
    • Has HOA: Yes
    • Amenities included: Park, Playground
    • Services included: Maintenance Grounds, Repairs, Common Area Maintenance, Management, Recreational Facilities
    • HOA fee: $75 annually
    • HOA name: Glenwood Estates HOA
    Location
    • Region: Glen Carbon

    Financial & listing details

    • Price per square foot: $145/sqft
    • Tax assessed value: $273,180
    • Annual tax amount: $6,362
    • Date on market: 6/10/2026
    • Cumulative days on market: 79 days
    • Listing terms: Cash,Conventional,FHA,VA Loan
    • Inclusions: Personal Property
    • Ownership: Private
    • Electric utility on property: Yes
    • Road surface type: Asphalt

    Price history

    DateEventPrice
    8/28/2026Sold$306,000+0.3%$145/sqft
    Source: MARIS #26035814 Report a problem
    8/8/2026Contingent$305,000$145/sqft
    Source: MARIS #26035814 Report a problem
    8/3/2026Listed for sale$305,000$145/sqft
    Source: MARIS #26035814 Report a problem
    7/13/2026Contingent$305,000$145/sqft
    Source: MARIS #26035814 Report a problem
    6/29/2026Price change$305,000-1.6%$145/sqft
    Source: MARIS #26035814 Report a problem
    6/17/2026Price change$310,000-1.6%$147/sqft
    Source: MARIS #26035814 Report a problem
    6/10/2026Listed for sale$315,000+90.9%$149/sqft
    Source: MARIS #26035814 Report a problem
    4/7/2017Sold$165,000-2.4%$78/sqft
    Source: MARIS #17011188 Report a problem
    2/24/2017Pending sale$169,000$80/sqft
    Source: Coldwell Banker Brown Realtors #17011188 Report a problem
    2/21/2017Listed for sale$169,000$80/sqft
    Source: Coldwell Banker Brown Realtors #17011188 Report a problem

    Public tax history

    YearProperty taxesTax assessment
    2024$5,992 +5.6%$91,060 +7.8%
    2023$5,677 +6.4%$84,500 +8.2%
    2022$5,334 +4%$78,110 +5.4%
    2021$5,127 +3%$74,130 +3.2%
    2020$4,978 +1.1%$71,840 +1.7%
    2019$4,922 $70,640 +4.7%
    2018-- $67,460
    2017$4,759 +30.9%$67,460 +2.2%
    2016$3,636 $66,030 +7.9%
    2015$3,636 $61,210
    2014$3,636 $61,210
    2013$3,636 $61,210 -2.3%
    2012-- $62,670 -1.4%
    2011-- $63,590
    2010-- $63,590 +3.2%
    2009-- $61,620 +1%
    2007-- $61,000 +9.5%
    2005-- $55,730 +9.6%
    2004$3,067 +5.6%$50,840 +4.2%
    2003$2,904 +4.5%$48,790 +4.7%
    2002$2,780 $46,600 +4.6%
    2001-- $44,550 -3.4%
    2000$2,675 $46,140
    Find assessor info on the county website

    Neighborhood: 62034

    Nearby schools

    GreatSchools rating
    Schools provided by the listing agent
    • Elementary: Edwardsville Dist 7
    • Middle: Edwardsville Dist 7
    • High: Edwardsville

    Source: MARIS. This data may not be complete. We recommend contacting the local school district to confirm school assignments for this home.

    Get a cash offer in 3 minutes
    Find out how much your home could sell for in as little as 3 minutes with a no-obligation cash offer.
    Estimated market value
    $306,100
    Get a cash offer in 3 minutes
    Find out how much your home could sell for in as little as 3 minutes with a no-obligation cash offer.
    Estimated market value
    $306,100