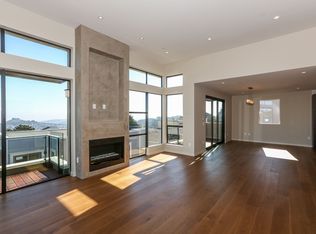
80 Gold Mine Drive is a gem in Diamond Heights, designed by Kerman Morris Architects and built in 2014. This home stands out for its quality, with crisp, clean, contemporary lines throughout its spacious three-level layout. On the first floor, you'll find a sound-wired family room, a bathroom, a guest room, and direct access to a side-by-side 2-car garage. An elevator connects all three levels for added convenience to help navigate the vertical spaces. The second floor features two bedrooms, a bathroom, and the large primary suite, which offers a spa-like bath, a walk-in closet, and a balcony for outdoor relaxation. The third level is the heart of the home, with a great room boasting vaulted ceilings, a gas fireplace, and an open chef's kitchen with Thermador appliances and quartz countertops. Floor-to-ceiling Bonelli windows flood the space with natural light, highlighting the quality finishes, including engineered wide plank oak floors with radiant heat in three zones. The home also has air conditioning, a fire suppression system, and a security system. For easy entertaining, there are multiple deck spaces with sweeping city views. The side yard perfect for a dog.
Sold for $3,150,000
$3,150,000
80 Gold Mine Dr, San Francisco, CA 94131
4beds
3,029sqft
Single Family Residence
Built in 2014
2,636 Square Feet Lot
$3,448,200 Zestimate®
$1,040/sqft
$9,561 Estimated rent
Home value
$3,448,200
$3.14M - $3.79M
$9,561/mo
Zestimate® history
Owner options
List your home for rent
$9,561/mo
Rent Zestimate®
Find your next renter with Zillow Rental Manager. Plus, with online applications, you can quickly screen prospective tenants – for free.
$9,561/mo
Rent Zestimate®
Refinance and save
$20,008/mo
Est. payment
Refinancing to a lower rate could help reduce your monthly payments and save thousands over the life of the loan.
$20,008/mo
Est. payment
Explore your selling options
Work with a Zillow partner agent
Leverage their expertise and Zillow's premium Showcase listings to get your home seen by more buyers.
Get startedList with your own agent
Get your home in front of millions of buyers by listing it on Zillow.
Learn how to do itSell it yourself
Take full control of how buyers see your home on Zillow by listing For Sale by Owner (FSBO).
List your homeWhat's special
Zillow last checked:
Listing updated:
Listed by:
Gary G. DeMars DRE #00992902 415-254-4243,
Corcoran Icon Properties 415-552-9500
Bought with:
David B Archibeque, DRE #01779702
Compass
Source: SFAR,MLS#: 424056526 Originating MLS: San Francisco Association of REALTORS
Originating MLS: San Francisco Association of REALTORSFacts & features
Interior
Bedrooms & bathrooms
- Bedrooms: 4
- Bathrooms: 4
- Full bathrooms: 3
- 1/2 bathrooms: 1
Primary bedroom
- Features: Balcony, Closet, Walk-In Closet
- Area: 0
- Dimensions: 0 x 0
Bedroom 1
- Area: 0
- Dimensions: 0 x 0
Bedroom 2
- Area: 0
- Dimensions: 0 x 0
Bedroom 3
- Area: 0
- Dimensions: 0 x 0
Bedroom 4
- Area: 0
- Dimensions: 0 x 0
Primary bathroom
- Features: Double Vanity, Shower Stall(s), Soaking Tub
Bathroom
- Features: Shower Stall(s)
Dining room
- Area: 0
- Dimensions: 0 x 0
Family room
- Area: 0
- Dimensions: 0 x 0
Kitchen
- Features: Kitchen Island, Skylight(s)
- Area: 0
- Dimensions: 0 x 0
Living room
- Features: Cathedral/Vaulted
- Area: 0
- Dimensions: 0 x 0
Heating
- Radiant
Appliances
- Included: Dishwasher, Disposal, Range Hood, Microwave, Wine Refrigerator
- Laundry: Laundry Closet
Features
- Flooring: Wood
- Windows: Double Pane Windows
- Number of fireplaces: 1
- Fireplace features: Living Room
Interior area
- Total structure area: 3,029
- Total interior livable area: 3,029 sqft
Property
Parking
- Total spaces: 2
- Parking features: Driveway, Attached, Enclosed, Garage Door Opener, Inside Entrance, Side By Side, On Site (Single Family Only)
- Attached garage spaces: 2
- Has uncovered spaces: Yes
Features
- Patio & porch: Deck, Uncovered Patio
- Exterior features: Balcony
- Fencing: Back Yard,Gate
- Has view: Yes
- View description: Bay, City, Downtown
- Has water view: Yes
- Water view: Bay
Lot
- Size: 2,636 Square Feet
Details
- Parcel number: 7520041
- Special conditions: Standard
Construction
Type & style
- Home type: SingleFamily
- Architectural style: Contemporary,Modern/High Tech
- Property subtype: Single Family Residence
Materials
- Stucco
Condition
- Original
- Year built: 2014
Utilities & green energy
- Sewer: Public Sewer
- Water: Public
Community & HOA
Community
- Security: Carbon Monoxide Detector(s), Fire Alarm, Fire Suppression System, Security System Owned
HOA
- Has HOA: No
Location
- Region: San Francisco
- Elevation: 0
Financial & listing details
- Price per square foot: $1,040/sqft
- Tax assessed value: $1,433,368
- Annual tax amount: $17,760
- Price range: $3.2M - $3.2M
- Date on market: 8/17/2024
- Cumulative days on market: 95 days
- Listing terms: Cash,Conventional
- Total actual rent: 0
Price history
| Date | Event | Price |
|---|---|---|
| 11/22/2024 | Sold | $3,150,000-3.1%$1,040/sqft |
Source:  SFAR #424056526 Report a problem SFAR #424056526 Report a problem | ||
| 11/20/2024 | Pending sale | $3,250,000$1,073/sqft |
Source: SFAR #424056526 Report a problem | ||
| 10/8/2024 | Contingent | $3,250,000$1,073/sqft |
Source: SFAR #424056526 Report a problem | ||
| 9/23/2024 | Price change | $3,250,000-7.1%$1,073/sqft |
Source: SFAR #424056526 Report a problem | ||
| 8/17/2024 | Listed for sale | $3,500,000$1,155/sqft |
Source: SFAR #424056526 Report a problem | ||
| 2/6/2023 | Listing removed | -- |
Source: Zillow Rentals Report a problem | ||
| 12/13/2022 | Listed for rent | $10,500+5%$3/sqft |
Source: Zillow Rentals Report a problem | ||
| 2/28/2021 | Listing removed | -- |
Source: Owner Report a problem | ||
| 11/19/2020 | Listed for rent | $10,000-16.7%$3/sqft |
Source: Owner Report a problem | ||
| 10/14/2020 | Listing removed | $12,000$4/sqft |
Source: Marina #511516 Report a problem | ||
| 8/12/2020 | Listed for rent | $12,000$4/sqft |
Source: Marina #511516 Report a problem | ||
| 7/12/2019 | Listing removed | $12,000$4/sqft |
Source: Marina #511278 Report a problem | ||
| 6/28/2019 | Price change | $12,000-7.7%$4/sqft |
Source: mcguire Report a problem | ||
| 5/7/2019 | Price change | $13,000-7.1%$4/sqft |
Source: mcguire Report a problem | ||
| 2/25/2019 | Price change | $14,000-6.7%$5/sqft |
Source: mcguire Report a problem | ||
| 1/16/2019 | Listed for rent | $15,000$5/sqft |
Source: Marina #511229 Report a problem | ||
Public tax history
| Year | Property taxes | Tax assessment |
|---|---|---|
| 2025 | $17,760 +2.9% | $1,433,368 +2% |
| 2024 | $17,251 +1.5% | $1,405,266 +2% |
| 2023 | $16,991 +1.9% | $1,377,716 +2% |
| 2022 | $16,667 +1.8% | $1,350,706 +2% |
| 2021 | $16,372 -0.8% | $1,324,224 +1% |
| 2020 | $16,498 +3.9% | $1,310,648 +2% |
| 2019 | $15,884 +3.5% | $1,284,952 +2% |
| 2018 | $15,349 +3.2% | $1,259,760 +2% |
| 2017 | $14,871 +1.6% | $1,235,074 +2% |
| 2016 | $14,630 +1.3% | $1,210,859 +1.5% |
| 2015 | $14,450 | $1,192,672 |
Find assessor info on the county website
Neighborhood: Diamond Heights
Nearby homes
- $3,272,6004 bd3 ba3.2k sqft78 Gold Mine Dr, San Francisco, CA 94131Off Market
- $3,567,0004 bd4 ba3.4k sqft70 Gold Mine Dr, San Francisco, CA 94131Off Market
- $1,521,300-- bd-- ba-- sqft60 Gold Mine Dr, San Francisco, CA 94131Off Market
- $2,295,8004 bd2 ba2k sqft50 Gold Mine Dr, San Francisco, CA 94131Off Market
- $1,372,800-- bd1 ba954 sqft683 28th St, San Francisco, CA 94131Off Market
- $1,822,7002 bd1 ba975 sqft679 28th St, San Francisco, CA 94131Off Market
- $3,303,3004 bd3 ba3k sqft30 Gold Mine Dr, San Francisco, CA 94131Off Market
- $2,818,5004 bd3 ba1.9k sqft675 28th St, San Francisco, CA 94131Off Market
Nearby schools
GreatSchools rating
- 8/10Alvarado Elementary SchoolGrades: K-5Distance: 0.7 mi
- 2/10Lick (James) Middle SchoolGrades: 6-8Distance: 0.5 mi
- 7/10Academy (The)- SF @McateerGrades: 9-12Distance: 0.7 mi
Get a cash offer in 3 minutes
Find out how much your home could sell for in as little as 3 minutes with a no-obligation cash offer.
Estimated market value
$3,448,200
Get a cash offer in 3 minutes
Find out how much your home could sell for in as little as 3 minutes with a no-obligation cash offer.
Estimated market value
$3,448,200
Nearby cities
Nearby neighborhoods
Nearby zip codes
Other San Francisco Topics
