Welcome home to this beautifully updated 3-bedroom, 2-bath home nestled beside Dothan National Golf Club & Olympia Spa Country Club, offering the perfect blend of peaceful living and everyday convenience. Major updates provide peace of mind, including a new metal roof (June 2025), gutters replaced approximately 2 years ago, luxury vinyl plank flooring and fresh interior paint completed within the last 3 years. The spacious kitchen is designed for both style and function with granite countertops, tile backsplash, pantry, and stainless steel appliances. The split floor plan provides comfortable living while the attached 2-car garage offers plenty of storage. Step outside to enjoy your private backyard retreat featuring a full privacy fence, patio ideal for grilling and entertaining, a dedicated garden area, and mature woods bordering two sides, creating a quiet setting where you can relax and enjoy nature. Conveniently located just minutes from shopping, restaurants, medical offices, and hospitals, this move-in ready home offers the best of both worlds—peaceful country club surroundings with easy access to everything Dothan has to offer. Schedule your private showing today!
For sale
$259,900
80 Golf View Dr, Dothan, AL 36301
3beds
1,292sqft
Single Family Residence
Built in 2009
0.3 Acres Lot
$-- Zestimate®
$201/sqft
$-- HOA
What's special
New metal roofFresh interior paintSpacious kitchenPrivate backyard retreatTile backsplashFull privacy fenceStainless steel appliances
- 98 days
- 157
- 17
Zillow last checked:
Listing updated:
Listed by:
Christina Samples 352-220-8887,
Keller Williams Realty Southeast Alabama
Source: Wiregrass BOR,MLS#: 558235Originating MLS: Wiregrass Board Of REALTORS
Facts & features
Interior
Bedrooms & bathrooms
- Bedrooms: 3
- Bathrooms: 2
- Full bathrooms: 2
Primary bedroom
- Level: First
Heating
- Heat Pump
Cooling
- Central Air, Electric
Appliances
- Included: Dishwasher, Electric Range, Electric Water Heater, Microwave Hood Fan, Microwave, Refrigerator
Features
- Tray Ceiling(s), Window Treatments, Breakfast Bar
- Flooring: Plank, Tile, Vinyl
- Windows: Blinds, Double Pane Windows
- Number of fireplaces: 1
- Fireplace features: Electric, One, Ventless
Interior area
- Total interior livable area: 1,292 sqft
Property
Parking
- Total spaces: 2
- Parking features: Attached, Garage
- Attached garage spaces: 2
Features
- Levels: One
- Stories: 1
- Patio & porch: Patio
- Exterior features: Fence, Patio
- Pool features: None
- Fencing: Privacy
Lot
- Size: 0.3 Acres
- Dimensions: 70 x 183
- Features: Outside City Limits
Details
- Parcel number: 1707260000003020
Construction
Type & style
- Home type: SingleFamily
- Architectural style: One Story
- Property subtype: Single Family Residence
Materials
- Stucco, Vinyl Siding
- Foundation: Slab
Condition
- New construction: No
- Year built: 2009
Utilities & green energy
- Sewer: Public Sewer
- Water: Public
- Utilities for property: Cable Available, Electricity Available, High Speed Internet Available
Green energy
- Energy efficient items: Windows
Community & HOA
Community
- Subdivision: OLYMPIA SPA & COUNTRY CLUB
HOA
- Has HOA: No
Location
- Region: Dothan
Financial & listing details
- Price per square foot: $201/sqft
- Tax assessed value: $139,560
- Date on market: 7/15/2026
- Cumulative days on market: 100 days
- Listing terms: Cash,FHA,USDA Loan,VA Loan
- Electric utility on property: Yes
Estimated market value
Not available
Estimated sales range
Not available
Not available
Price history
| Date | Event | Price |
|---|---|---|
| 7/15/2026 | Listed for sale | $259,900+48.5%$201/sqft |
Source: Wiregrass BOR #558235 Report a problem | ||
| 1/11/2023 | Listing removed | -- |
Source: Zillow Rentals Report a problem | ||
| 12/27/2022 | Sold | $175,000+35.2%$135/sqft |
Source: Public Record Report a problem | ||
| 12/14/2022 | Listed for rent | $1,595$1/sqft |
Source: Zillow Rentals Report a problem | ||
| 11/15/2018 | Sold | $129,400-2.6%$100/sqft |
Source: SAMLS #171215 Report a problem | ||
| 9/28/2018 | Listed for sale | $132,900$103/sqft |
Source: Weichert Realtors JBR Legacy Group #171215 Report a problem | ||
Public tax history
| Year | Property taxes | Tax assessment |
|---|---|---|
| 2025 | -- | $13,960 -0.1% |
| 2024 | $408 -52.2% | $13,980 -49.9% |
| 2023 | $854 | $27,920 |
| 2022 | $854 +13% | $27,920 +127% |
| 2021 | $756 | $12,300 |
| 2020 | $756 +121.3% | $12,300 |
| 2019 | $341 +0.5% | $12,300 |
| 2017 | $340 | $12,300 |
| 2016 | $340 | -- |
| 2015 | $340 | -- |
| 2014 | $340 -5.6% | -- |
| 2013 | $360 | -- |
| 2012 | $360 +4.8% | -- |
| 2011 | $343 | -- |
| 2010 | $343 | -- |
Find assessor info on the county website
Monthly payment
Est. payment
Payment breakdown
Explore the cost of this home by adjusting the details. Changes won't be saved.Climate risks
Neighborhood: 36301
Nearby schools
Schools provided by the listing agent
- Elementary: Rehobeth Elementary School
- Middle: Rehobeth Middle School,
- High: Rehobeth High School
Source: Wiregrass BOR. This data may not be complete. We recommend contacting the local school district to confirm school assignments for this home.
Similar homes
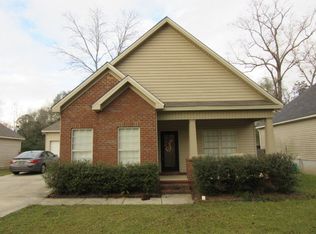
- $259,9003 bd2 ba1.2k sqft80 Golf Vw, Dothan, AL 36301For Sale
 MLS ID #213890, Chris Samples, Keller Williams Southeast Alabama. SAMLS
 - $230,0003 bd2 ba1.5k sqft108 Orchard Park, Dothan, AL 36301For Sale
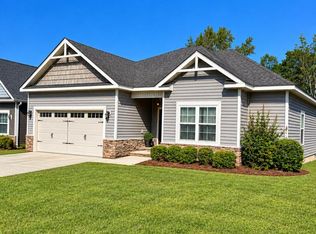 MLS ID #215294, Kelly Ford, EXP Realty LLC. SAMLS
 - $249,9003 bd2 ba1.6k sqft202 Sprucepine Rd, Dothan, AL 36301For Sale
 MLS ID #215295, Kelli Cundith, Keller Williams Southeast Alabama. SAMLS
 - $279,5003 bd2 ba1.6k sqft207 Chinkapin Dr, Dothan, AL 36301For Sale
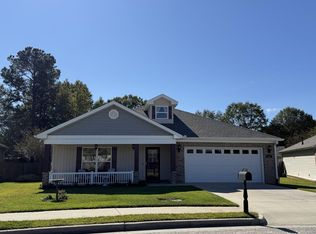 MLS ID #215291, Sheri Thomson, Sweet Home Real Estate. SAMLS
