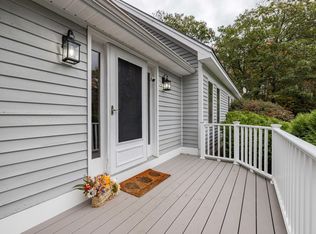
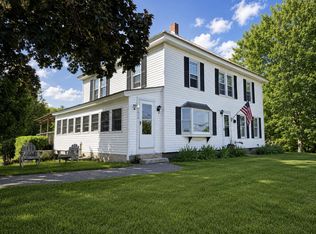
Impeccably designed and set on 3.5 private acres just moments from Belgrade Lakes Village, this exceptional Cape blends architectural elegance with modern luxury and advanced smart-home convenience. Designed to maximize natural light, the home features a heated sunroom with cathedral ceilings overlooking beautifully landscaped grounds. The spacious living room serves as the heart of the home with vaulted ceilings, a wood-burning fireplace, and custom built-in bookshelves.
The hickory kitchen is ideal for both everyday living and entertaining, offering granite countertops, a large pantry, radiant-heated tile floors, and a chef's induction range. The main level also includes a dedicated laundry room and a luxurious first-floor primary en suite with cathedral ceilings, custom built-ins, and a whirlpool tub. Upstairs are two additional bedrooms, a full bath, and a large office or family room above the fully insulated two-car garage.
Outside, stone walkways and a patio create inviting outdoor spaces, all within close proximity to lakes, golf, shopping, and dining in the Belgrade Lakes Region.
This home's infrastructure is as traditional as it is forward-thinking. A complete oil-fired boiler with radiant and baseboard heat ensures warmth and reliability on its own terms, while heat pumps in nearly every room, a heat pump water heater, rooftop solar panels, a Tesla EV charger, and dual Tesla Powerwalls deliver genuine energy independence and whole-house battery backup. Smart-home features -- Lutron lighting, smart locks, Wi-Fi-enabled garage doors, and per-room climate control -- are all operable by smartphone, voice, or traditional switches. An integrated surround sound system with a 77'' LG OLED, whole-house generator, snowblower, and major appliances are included, making this a truly turnkey offering. A rare opportunity to enjoy timeless craftsmanship, cutting-edge technology, and the very best of the Belgrade Lakes lifestyle.
Pending
$725,000
80 Grandview Drive, Belgrade, ME 04917
3beds
3,020sqft
Single Family Residence
Built in 2000
3.5 Acres Lot
$-- Zestimate®
$240/sqft
$-- HOA
What's special
- 70 days |
- 24 |
- 0 |
Likely to sell faster than
Zillow last checked:
Listing updated:
Listed by:
Portside Real Estate Group
Source: Maine Listings,MLS#: 1661945
Facts & features
Interior
Bedrooms & bathrooms
- Bedrooms: 3
- Bathrooms: 3
- Full bathrooms: 2
- 1/2 bathrooms: 1
Primary bedroom
- Level: First
Bedroom 2
- Level: Second
Bedroom 3
- Level: Second
Bonus room
- Level: Second
Dining room
- Level: First
Great room
- Level: First
Kitchen
- Level: First
Laundry
- Level: First
Sunroom
- Level: First
Heating
- Baseboard, Heat Pump, Hot Water, Zoned, Radiant, Wood Stove
Cooling
- Heat Pump
Appliances
- Included: Dishwasher, Dryer, Refrigerator, Washer
Features
- 1st Floor Primary Bedroom w/Bath, Bathtub, Pantry, Shower, Storage, Walk-In Closet(s), Primary Bedroom w/Bath
- Flooring: Tile, Hardwood
- Windows: Double Pane Windows
- Basement: Bulkhead,Interior Entry,Full,Unfinished
- Number of fireplaces: 1
Interior area
- Total structure area: 3,020
- Total interior livable area: 3,020 sqft
- Finished area above ground: 3,020
- Finished area below ground: 0
Video & virtual tour
Property
Parking
- Total spaces: 2
- Parking features: Paved, 5 - 10 Spaces, Electric Vehicle Charging Station(s)
- Attached garage spaces: 2
Features
- Patio & porch: Patio, Porch
- Has view: Yes
- View description: Scenic, Trees/Woods
Lot
- Size: 3.5 Acres
- Features: Near Golf Course, Near Town, Neighborhood, Level, Landscaped, Wooded
Details
- Additional structures: Shed(s)
- Parcel number: BELGM010L00805
- Zoning: RES
- Other equipment: Generator, Internet Access Available
Construction
Type & style
- Home type: SingleFamily
- Architectural style: Cape Cod
- Property subtype: Single Family Residence
Materials
- Wood Frame, Wood Siding
- Foundation: Poured Concrete
- Roof: Shingle
Condition
- Year built: 2000
Utilities & green energy
- Electric: Energy Storage Device, Circuit Breakers, Generator Hookup, Other Electric
- Sewer: Private Sewer
- Water: Private, Well
- Utilities for property: Utilities On
Green energy
- Energy efficient items: Water Heater
Community & HOA
Community
- Security: Air Radon Mitigation System
Location
- Region: Belgrade
Financial & listing details
- Price per square foot: $240/sqft
- Tax assessed value: $274,800
- Annual tax amount: $5,295
- Date on market: 5/17/2026
- Road surface type: Paved
Estimated market value
Not available
Estimated sales range
Not available
Not available
Price history
| Date | Event | Price |
|---|---|---|
| 5/20/2026 | Pending sale | $725,000$240/sqft |
Source:  Maine Listings #1661945 Report a problem Maine Listings #1661945 Report a problem | ||
| 5/17/2026 | Listed for sale | $725,000+14.9%$240/sqft |
Source: Maine Listings #1661945 Report a problem | ||
| 3/24/2022 | Sold | $631,000+1%$209/sqft |
Source: Maine Listings #1520065 Report a problem | ||
| 2/23/2022 | Contingent | $625,000$207/sqft |
Source: Maine Listings #1520065 Report a problem | ||
| 2/19/2022 | Listed for sale | $625,000$207/sqft |
Source: Maine Listings #1520065 Report a problem | ||
Public tax history
| Year | Property taxes | Tax assessment |
|---|---|---|
| 2024 | $4,226 | $274,800 |
| 2023 | $4,226 | $274,800 |
| 2022 | $4,226 | $274,800 |
| 2021 | $4,226 | $274,800 |
| 2020 | $4,226 | $274,800 |
| 2019 | $4,226 +5.3% | $274,800 |
| 2018 | $4,012 +1.4% | $274,800 |
| 2017 | $3,957 +2.9% | $274,800 |
| 2016 | $3,847 +3.3% | $274,800 +0.7% |
| 2015 | $3,725 +14.2% | $272,900 |
| 2013 | $3,261 | $272,900 |
Find assessor info on the county website
Monthly payment
Est. payment
Payment breakdown
Explore the cost of this home by adjusting the details. Changes won't be saved.Climate risks
Neighborhood: 04917
Nearby schools
GreatSchools rating
- 9/10Belgrade Central SchoolGrades: PK-5Distance: 2.6 mi
- 7/10Messalonskee Middle SchoolGrades: 6-8Distance: 6 mi
- $316,100-- bd-- ba2k sqft103 Grandview Dr, Belgrade, ME 04917Off Market
- $430,0003 bd2 ba2.2k sqft79 Grandview Dr, Belgrade, ME 04917Sold
- $214,400-- bd-- ba2k sqft10 Grandview Dr, Belgrade, ME 04917Off Market
- $264,600-- bd-- ba2k sqft64 Grandview Dr, Belgrade, ME 04917Off Market
- $198,000-- bd-- ba1.6k sqft65 Grandview Dr, Belgrade, ME 04917Off Market
- $289,800-- bd-- ba2.3k sqft75 Grandview Dr, Belgrade, ME 04917Off Market
- $582,6002 bd3 ba3k sqft90 Grandview Dr, Belgrade, ME 04917Off Market
- $424,0003 bd2 ba1.5k sqft40 Grandview Dr, Belgrade, ME 04917Off Market
A local agent can set up tours, give advice and negotiate with sellers.
Similar homes
- $599,9004 bd3 ba2.4k sqft31 Pheasant Run Road, Belgrade, ME 04917Active
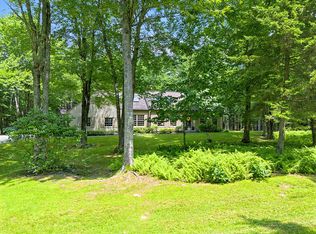
 MLS ID #1672898, Coldwell Banker Realty. Maine Listings
 - $699,0005 bd2 ba1.8k sqft29 Gables End, Belgrade, ME 04917Active
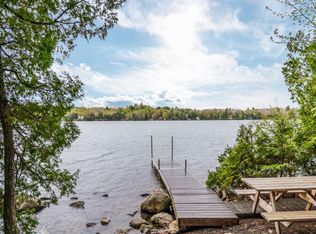 MLS ID #1659465, Lakehome Group Real Estate. Maine Listings
 - $849,0006 bd4 ba4.2k sqft109 Sahagian Road, Belgrade, ME 04917Active
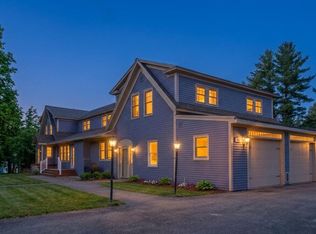 MLS ID #1671413, EXP Realty. Maine Listings
 - $529,0004 bd2 ba2k sqft1010 Oakland Road, Belgrade, ME 04917Active
 MLS ID #1668092, EXP Realty. Maine Listings
 - $649,0003 bd3 ba2.4k sqft24 Royale Drive, Sidney, ME 04330ActiveMLS ID #1661214, Coldwell Banker Plourde Real Estate. Maine Listings
- $499,9003 bd3 ba2k sqft40 Pheasant Run Road, Belgrade, ME 04917ActiveMLS ID #1668408, Coldwell Banker Plourde Real Estate. Maine Listings
- $789,0004 bd4 ba4k sqft60 Marble Point Road, Mount Vernon, ME 04352ActiveMLS ID #1669924, The Maine Real Estate Experience. Maine Listings
- $835,0005 bd3 ba3.1k sqft558 Castle Island Road, Mount Vernon, ME 04352ActiveMLS ID #1663835, Portside Real Estate Group. Maine Listings
- $850,0003 bd3 ba2.3k sqft51 Tracy Cove Circle, Rome, ME 04963ActiveMLS ID #1659415, Lakehome Group Real Estate. Maine Listings
- $679,0004 bd3 ba2.8k sqft123 Fogg Road, Readfield, ME 04355ActiveMLS ID #1656876, Keller Williams Realty. Maine Listings
- $495,0003 bd2 ba1.7k sqft104 McGrath Pond Loop Road, Belgrade, ME 04917ActiveMLS ID #1667447, Summit Real Estate. Maine Listings
- $649,9003 bd3 ba2.4k sqft32 Old Fairgrounds Road, Readfield, ME 04355ActiveMLS ID #1669657, Simmons Realty, LLC. Maine Listings
- $775,0004 bd4 ba3.2k sqft53 Mathews Avenue, Waterville, ME 04901ActiveMLS ID #1657310, Real Broker. Maine Listings
- $520,0003 bd3 ba2.4k sqft423 Gorden Road, Readfield, ME 04355ActiveMLS ID #1668509, Sprague & Curtis Real Estate. Maine Listings
- $750,0003 bd2 ba1.7k sqft405 Western Avenue, Augusta, ME 04330ActiveMLS ID #1669324, Your Home Sold Guaranteed Realty. Maine Listings
- $669,0005 bd2 ba2.7k sqft337 Route 133, Winthrop, ME 04364ActiveMLS ID #1668825, Signature Homes Real Estate Group. Maine Listings
- $759,0003 bd2 ba2.4k sqft28 Belgrade Road, Oakland, ME 04963ActiveMLS ID #1669163, Coldwell Banker Plourde Real Estate. Maine Listings
- $525,0003 bd4 ba2.7k sqft67 Sunflower Lane, Sidney, ME 04330ActiveMLS ID #1660091, Real Broker. Maine Listings
- $649,0004 bd3 ba3.5k sqft6 Stone Ridge Drive, Waterville, ME 04901ActiveMLS ID #1655102, McAllister Real Estate. Maine Listings
- $875,0003 bd3 ba3k sqft43 Hoyt Drive, Monmouth, ME 04259ActiveMLS ID #1671497, Real Broker. Maine Listings
