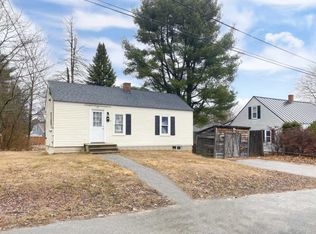
Welcome to 80 Grove Street in Lewiston - You'd never guess this peaceful garden oasis was hiding in the heart of Lewiston. This inviting 2 bedroom, 1 bath home offers comfortable living with additional flexibility in the partially finished basement, featuring two bonus rooms with closet space. Perfect for a home office, hobby room, playroom, workout space, or whatever best suits your needs. Inside, you'll find beautiful cherry hardwood and tile flooring, along with an updated kitchen featuring granite countertops, cherry cabinetry, a gas range, and built in storage throughout adding everyday convenience. But the true showstopper is waiting outside.. Step into a beautifully cultivated private backyard garden retreat that feels like your own little escape from the world. Years of care have created a peaceful landscape filled with established perennial gardens, lush hostas, colorful flowering plants, an impressive mature Japanese maple. Winding garden areas, a birdbath, rich landscaping and the privacy of the fenced in yard come together to create a serene, zen-like setting. Enjoy your morning coffee, reading, and gardening in your own little escape in town.
Active under contract
$329,000
80 Grove Street, Lewiston, ME 04240
2beds
1,360sqft
Single Family Residence
Built in 1948
7,840 Square Feet Lot
$332,400 Zestimate®
$242/sqft
$-- HOA
What's special
Serene zen-like settingGranite countertopsCherry cabinetryWinding garden areasEstablished perennial gardensRich landscapingPartially finished basement
- 26 days
- 543
- 27
Zillow last checked:
Listing updated:
Listed by:
Hearth & Key Realty 2077133144
Source: Maine Listings,MLS#: 1678759
Facts & features
Interior
Bedrooms & bathrooms
- Bedrooms: 2
- Bathrooms: 1
- Full bathrooms: 1
Bedroom 1
- Level: First
Bedroom 2
- Level: First
Kitchen
- Level: First
Living room
- Level: First
Heating
- Forced Air, Heat Pump
Cooling
- Heat Pump
Appliances
- Included: Dishwasher, Dryer, Microwave, Gas Range, Refrigerator, Washer
Features
- Flooring: Carpet, Vinyl, Hardwood
- Basement: Interior Entry,Finished,Full,Unfinished
- Has fireplace: No
Interior area
- Total structure area: 1,360
- Total interior livable area: 1,360 sqft
- Finished area above ground: 1,060
- Finished area below ground: 300
Property
Parking
- Total spaces: 2
- Parking features: Paved, 1 - 4 Spaces
- Attached garage spaces: 2
Features
- Levels: Multi/Split
Lot
- Size: 7,840 Square Feet
- Features: City Lot, Near Shopping, Neighborhood, Level, Open Lot
Details
- Parcel number: LEWIM063L104
- Zoning: MDR
Construction
Type & style
- Home type: SingleFamily
- Architectural style: Ranch
- Property subtype: Single Family Residence
Materials
- Wood Frame, Vinyl Siding
- Foundation: Poured Concrete
- Roof: Shingle
Condition
- Year built: 1948
Utilities & green energy
- Electric: Circuit Breakers
- Sewer: Public Sewer
- Water: Public
Community & HOA
Location
- Region: Lewiston
Financial & listing details
- Price per square foot: $242/sqft
- Tax assessed value: $94,200
- Annual tax amount: $3,088
- Date on market: 9/2/2026
- Road surface type: Paved
Estimated market value
$332,400
$316,000 - $349,000
$1,895/mo
Price history
| Date | Event | Price |
|---|---|---|
| 9/8/2026 | Contingent | $329,000$242/sqft |
Source:  Maine Listings #1678759 Report a problem Maine Listings #1678759 Report a problem | ||
| 9/2/2026 | Listed for sale | $329,000$242/sqft |
Source: Maine Listings #1678759 Report a problem | ||
Public tax history
| Year | Property taxes | Tax assessment |
|---|---|---|
| 2024 | $2,993 +5.9% | $94,200 |
| 2023 | $2,826 +9.4% | $94,200 +4% |
| 2022 | $2,583 +0.9% | $90,620 |
| 2021 | $2,561 -1.4% | $90,620 |
| 2020 | $2,598 -0.8% | $90,620 |
| 2019 | $2,620 +0.8% | $90,620 |
| 2018 | $2,598 +2.3% | $90,620 |
| 2017 | $2,539 +1.7% | $90,620 |
| 2016 | $2,496 +0.6% | $90,620 |
| 2015 | $2,480 | $90,620 |
Find assessor info on the county website
Monthly payment
Est. payment
Payment breakdown
Explore the cost of this home by adjusting the details. Changes won't be saved.Climate risks
Neighborhood: 04240
Similar homes
- $325,0003 bd2 ba960 sqft154 Rideout Avenue, Lewiston, ME 04240Active

 MLS ID #1679168, Tim Dunham Realty. Maine Listings
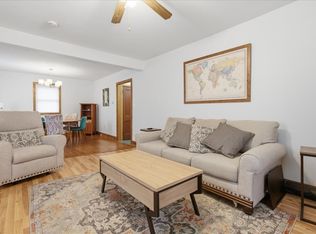
 - $329,0003 bd1 ba1.3k sqft31 Dill Street, Lewiston, ME 04240Active
 MLS ID #1681152, Maine Real Estate Co. Maine Listings
 - $325,0003 bd2 ba1.6k sqft15 Sylvan Avenue, Lewiston, ME 04240Active
 MLS ID #1673059, Androvise Realty. Maine Listings
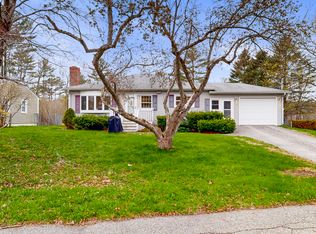
 - $310,0003 bd1 ba1k sqft10 Riley Street, Lewiston, ME 04240Active
 MLS ID #1661158, Fontaine Family-The Real Estate Leader. Maine Listings
 - $365,0003 bd3 ba1.7k sqft71 Grove Street, Lewiston, ME 04240ActiveMLS ID #1673556, Landing Real Estate. Maine Listings
- $319,9003 bd1 ba1.3k sqft5 Lynn Street, Lewiston, ME 04240ActiveMLS ID #1661811, Meservier & Associates. Maine Listings
- $393,0005 bd2 ba1.9k sqft15 Kevin Street, Lewiston, ME 04240ActiveMLS ID #1671142, Home At Last Realty. Maine Listings
- $329,0002 bd2 ba1.5k sqft98 Rosedale Street, Lewiston, ME 04240ActiveMLS ID #1678500, Regency Realty Group. Maine Listings
- $370,0002 bd2 ba1k sqft92 No Name Pond Road, Lewiston, ME 04240ActiveMLS ID #1669892, Ferraro Realty LLC. Maine Listings
- $350,0003 bd3 ba1.5k sqft52 Robinson Gardens, Lewiston, ME 04240ActiveMLS ID #1669139, Legacy Properties Sotheby's International Realty. Maine Listings
- $324,0003 bd2 ba1k sqft59 Lafayette Street, Lewiston, ME 04240ActiveMLS ID #1677297, Maine Real Estate Pros. Maine Listings
- $292,0003 bd1 ba1k sqft121 Dow Avenue, Lewiston, ME 04240ActiveMLS ID #1674439, EXP Realty. Maine Listings
- $319,9003 bd2 ba1.6k sqft18 Caron Street, Lewiston, ME 04240ActiveMLS ID #1669131, EXP Realty. Maine Listings
- $325,0004 bd2 ba1.5k sqft4 Belleview Avenue, Lewiston, ME 04240ActiveMLS ID #1669747, Fontaine Family-The Real Estate Leader. Maine Listings
- $250,0003 bd4 ba1.4k sqft84 Old Greene Road, Lewiston, ME 04240ActiveMLS ID #1676425, Androvise Realty. Maine Listings
- $373,7353 bd2 ba1.5k sqft140 Hogan Road, Lewiston, ME 04240ActiveMLS ID #1679472, Maine Real Estate Pros. Maine Listings
- $310,0003 bd2 ba1.6k sqft20 Bolduc Street, Lewiston, ME 04240ActiveMLS ID #1675529, Better Homes & Gardens Real Estate/The Masiello Group. Maine Listings
- $299,9993 bd1 ba1.5k sqft28 Arkwright Avenue, Lewiston, ME 04240ActiveMLS ID #1677933, Tim Dunham Realty. Maine Listings
- $337,5004 bd3 ba1.9k sqft643 Main Street, Lewiston, ME 04240ActiveMLS ID #1668737, Coldwell Banker Realty. Maine Listings
- $290,0004 bd2 ba1.8k sqft139 South Avenue, Lewiston, ME 04240ActiveMLS ID #1677237, The Maine Real Estate Experience. Maine Listings
