Discover unparalleled sophisticated living in this updated brick ranch, perfectly situated on 4.497 acres of cleared and wooded land. This exceptional property offers a harmonious blend of privacy and accessibility, creating an idyllic retreat. The home features four spacious bedrooms and four well-appointed bathrooms, ensuring comfort and convenience for all residents and guests. Modern features in the new kitchen make hosting a pleasure. The large family room provides an ideal space for gatherings and relaxation, complemented by an entertainment system for leisure.
Experience the tranquility of a country setting, complete with captivating views of Blue Mountain ski resort, provide a picturesque backdrop for daily life. Outdoor enjoyment is effortless with a large two-tier deck, perfect for entertaining or simply savoring the natural surroundings. A detached two-car garage offers ample space for vehicles and storage. This residence exemplifies meticulous attention to detail and has been very well maintained, showcasing true pride of ownership.
Enjoy the benefits of a prime location with an easy commute to the northeast extension of the Pennsylvania Turnpike, Route 33, 78, and 80, connecting you seamlessly to New York, New Jersey, and Philadelphia. Embrace a lifestyle rich in outdoor adventure, as the property is just minutes away from renowned ski resorts such as Blue Mountain, Jack Frost, Big Boulder, and Camelback. All the vibrant attractions of the Pocono Mountains are within easy reach, offering endless opportunities for recreation and exploration.
For sale
Price cut: $60K (8/19)
$540,000
80 Halter Ln, Kunkletown, PA 18058
4beds
2,764sqft
Single Family Residence
Built in 1974
4.5 Acres Lot
$-- Zestimate®
$195/sqft
$-- HOA
What's special
- 17 days |
- 1,049 |
- 69 |
Zillow last checked:
Listing updated:
Listed by:
Paula M. Fritzinger 610-393-6433,
Koehler Marvin Realty 610-377-8000
Source: GLVR,MLS#: 782030 Originating MLS: Lehigh Valley MLS
Originating MLS: Lehigh Valley MLSFacts & features
Interior
Bedrooms & bathrooms
- Bedrooms: 4
- Bathrooms: 4
- Full bathrooms: 3
- 1/2 bathrooms: 1
Bedroom
- Level: First
- Dimensions: 15.00 x 12.00
Bedroom
- Level: First
- Dimensions: 10.00 x 11.00
Bedroom
- Level: First
- Dimensions: 11.00 x 10.00
Bedroom
- Description: master bedroom
- Level: First
- Dimensions: 16.00 x 12.00
Dining room
- Level: First
- Dimensions: 13.00 x 16.00
Family room
- Level: Lower
- Dimensions: 41.00 x 25.00
Foyer
- Level: First
- Dimensions: 7.00 x 3.00
Other
- Description: master bath
- Level: First
- Dimensions: 8.00 x 5.00
Other
- Level: First
- Dimensions: 5.00 x 5.00
Other
- Level: Lower
- Dimensions: 11.00 x 9.00
Half bath
- Level: First
- Dimensions: 5.00 x 3.00
Kitchen
- Level: First
- Dimensions: 19.00 x 16.00
Living room
- Level: First
- Dimensions: 16.00 x 12.00
Heating
- Baseboard, Electric, Fireplace(s), Propane, Oil, Zoned
Cooling
- Central Air
Appliances
- Included: Built-In Oven, Dishwasher, Electric Dryer, Free-Standing Freezer, Gas Oven, Gas Range, Microwave, Refrigerator, Water Softener Owned, Washer
- Laundry: Washer Hookup, Dryer Hookup, ElectricDryer Hookup, Main Level
Features
- Dining Area, Separate/Formal Dining Room, Family Room Lower Level, Jetted Tub, Kitchen Island, Window Treatments, Wired for Data
- Flooring: Carpet, Ceramic Tile
- Windows: Drapes, Replacement Windows
- Basement: Full,Partially Finished,Walk-Out Access
- Has fireplace: Yes
- Fireplace features: Living Room, Insert
Interior area
- Total interior livable area: 2,764 sqft
- Finished area above ground: 1,664
- Finished area below ground: 1,100
Property
Parking
- Total spaces: 2
- Parking features: Off Street, Garage Door Opener
- Garage spaces: 2
Features
- Stories: 1
- Patio & porch: Covered, Deck, Porch
- Exterior features: Deck, Porch, Shed, Propane Tank - Leased
- Has spa: Yes
- Has view: Yes
- View description: Mountain(s)
Lot
- Size: 4.5 Acres
- Dimensions: 297 x 666
- Features: Views
Details
- Additional structures: Shed(s)
- Parcel number: 15D56B6
- Zoning: Residential
- Special conditions: None
Construction
Type & style
- Home type: SingleFamily
- Architectural style: Ranch
- Property subtype: Single Family Residence
Materials
- Brick
- Roof: Asphalt,Fiberglass
Condition
- Year built: 1974
Utilities & green energy
- Electric: 200+ Amp Service, Circuit Breakers
- Sewer: Grinder Pump, Septic Tank
- Water: Well
- Utilities for property: Cable Available
Community & HOA
Community
- Security: Security System
- Subdivision: Ranch Acres
Location
- Region: Kunkletown
Financial & listing details
- Price per square foot: $195/sqft
- Tax assessed value: $64,050
- Annual tax amount: $5,669
- Date on market: 8/6/2026
- Ownership type: Fee Simple
Estimated market value
Not available
Estimated sales range
Not available
$2,627/mo
Price history
| Date | Event | Price |
|---|---|---|
| 8/19/2026 | Price change | $540,000-10%$195/sqft |
Source:  GLVR #782030 Report a problem GLVR #782030 Report a problem | ||
| 8/8/2026 | Listed for sale | $600,000$217/sqft |
Source: GLVR #782030 Report a problem | ||
Public tax history
| Year | Property taxes | Tax assessment |
|---|---|---|
| 2025 | $5,375 +5% | $64,050 |
| 2024 | $5,119 +3.6% | $64,050 |
| 2023 | $4,942 +3.7% | $64,050 |
| 2022 | $4,765 | $64,050 |
| 2021 | $4,765 +4.7% | $64,050 |
| 2020 | $4,549 +2.9% | $64,050 |
| 2019 | $4,421 +0% | $64,050 |
| 2018 | $4,421 +101773.7% | $64,050 |
| 2017 | $4 | $64,050 |
| 2016 | -- | $64,050 |
| 2015 | -- | $64,050 |
| 2014 | -- | $64,050 |
| 2013 | -- | $64,050 |
| 2012 | -- | $64,050 |
| 2011 | -- | $64,050 |
| 2010 | -- | $64,050 |
| 2009 | -- | $64,050 |
| 2008 | -- | $64,050 |
| 2007 | $381 | $64,050 |
| 2006 | -- | $64,050 |
| 2005 | -- | $64,050 |
| 2004 | -- | $64,050 |
| 2003 | -- | $64,050 |
| 2002 | -- | $64,050 |
| 2000 | -- | $64,050 |
Find assessor info on the county website
Monthly payment
Est. payment
Payment breakdown
Explore the cost of this home by adjusting the details. Changes won't be saved.Climate risks
Neighborhood: 18058
Nearby schools
GreatSchools rating
- 8/10Towamensing El SchoolGrades: K-6Distance: 2.6 mi
- 6/10Palmerton Area Junior High SchoolGrades: 7-8Distance: 7.2 mi
- 7/10Palmerton Area High SchoolGrades: 9-12Distance: 7.2 mi
Schools provided by the listing agent
- High: Palmerton Area High School
- District: Palmerton
Source: GLVR. This data may not be complete. We recommend contacting the local school district to confirm school assignments for this home.
- $17,8002.54 acres80 Halter Ln, Kunkletown, PA 18058Off Market
- $--2.54 acresKoch Rd, Kunkletown, PA 18058Off Market
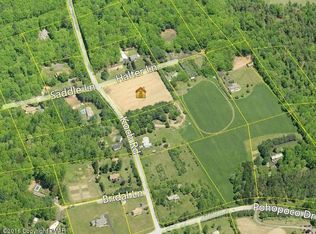
- $291,4003 bd2 ba1.2k sqft55 Halter Ln, Kunkletown, PA 18058Off Market
- $362,0004 bd2 ba2k sqft105 Halter Ln, Kunkletown, PA 18058Off Market
- $394,1003 bd2 ba2k sqft125 Halter Ln, Kunkletown, PA 18058Off Market
- $276,1003 bd1 ba2k sqft1490 Koch Rd, Kunkletown, PA 18058Off Market
- $148,3003.87 acres155 Halter Ln, Kunkletown, PA 18058Off Market
- $142,0002 bd1 ba-- sqftKoch Rd, Kunkletown, PA 18058Off Market
A local agent can set up tours, give advice and negotiate with sellers.
A local lender can help you make sure your offer is ready when you are.
Similar homes
- $485,0004 bd3 ba3.8k sqft128 Frantz Rd, Kunkletown, PA 18058For Sale
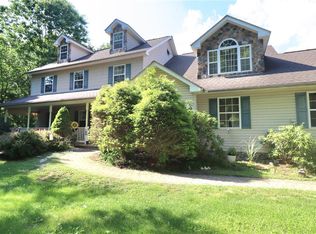 MLS ID #782661, Yaritza Martinez Rivera, United RealEstate Strive212 LV. GLVR
 - $350,0003 bd3 ba2k sqft8615 E Nottingham Dr, Kunkletown, PA 18058For Sale
 MLS ID #780260, Dan Witt, EXP Realty LLC. GLVR
 - $505,0004 bd3 ba2.6k sqft207 Stacia Way, Saylorsburg, PA 18353For Sale
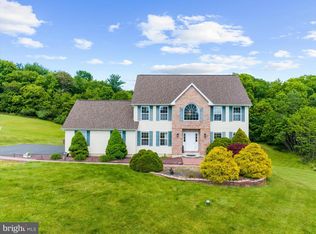
 MLS ID #PAMR2006660, Derek Donatelli, EXP Realty, LLC. Bright MLS
 - $539,9004 bd4 ba3.5k sqft5248 Cherry Valley Rd, Saylorsburg, PA 18353For Sale
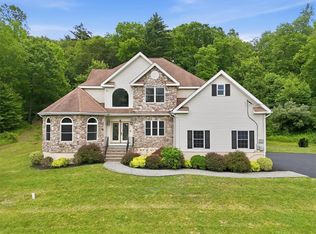 MLS ID #781886, Alex V. Camaerei, VRA Realty. GLVR
 - $585,0004 bd3 ba3.2k sqft461 Patten Cir, Albrightsville, PA 18210For SaleMLS ID #782021, Courtney M. Luers, Castle Gate Realty. GLVR
- $572,5083 bd3 ba2.6k sqft707 Gilbert Rd, Gilbert, PA 18331For SaleMLS ID #775656, Roman Belyayev, Freeby Lai Real Estate. GLVR
- $560,0004 bd3 ba2.7k sqft4132 Crest View Dr, Stroudsburg, PA 18360For SaleMLS ID #782192, Cass Chies, Diamond 1st Real Estate LLC. GLVR
- $375,0004 bd2 ba1.8k sqft13 Denise Ct, Albrightsville, PA 18210For SaleMLS ID #PM-144097, Andrew Brensinger, Keller Williams Real Estate - Stroudsburg. PMAR
- $549,9004 bd3 ba2.4k sqft919 Point Phillips Rd, Bath, PA 18014For SaleMLS ID #781516, Melanie Onesto, Howard Hanna TheFrederickGroup. GLVR
- $345,0003 bd2 ba1.9k sqft129 Poplar Ln, Kunkletown, PA 18058For SaleMLS ID #781967, Chris Hoffman, Lehigh Valley Just Listed LLC. GLVR
- $450,0003 bd3 ba2.5k sqft2210 Green St, Lehighton, PA 18235For SaleMLS ID #782726, Kristen L. Obert, Iron Valley R E Northeast. GLVR
- $339,9003 bd3 ba2.2k sqft2145 Sassafras Ln, Kunkletown, PA 18058For SaleMLS ID #PAMR2007142, Heather Schierloh, Real of Pennsylvania. Bright MLS
- $479,0003 bd3 ba2.2k sqft128 Gumwood Ln, Kunkletown, PA 18058New ConstructionMLS ID #781842, Kristin A. Doerger, Keller Williams Real Estate. GLVR
- $489,9004 bd4 ba2.9k sqft1042 Neffs Laurys Rd N, Laurys Station, PA 18059For SaleMLS ID #775276, Kelly L. Houston, Keller Williams Northampton. GLVR
- $499,0003 bd4 ba2.8k sqft2153 Valley View Dr S, Saylorsburg, PA 18353For SaleMLS ID #779359, Shabana Pathan, Keller Williams Northampton. GLVR
- $485,0004 bd3 ba2.4k sqft211 Annette Marie Dr, Long Pond, PA 18334For SaleMLS ID #781075, Kristina Fattorusso, RE/MAX Real Estate. GLVR
- $525,0004 bd4 ba2.7k sqft1804 Elmhurst Dr, Whitehall, PA 18052For SaleMLS ID #782294, Callie Kimmel, Redfin Corporation. GLVR
- $489,0004 bd2 ba2.8k sqft252 High Country Dr, Blakeslee, PA 18610For SaleMLS ID #PM-141541, Renata Belaya, CENTURY 21 Select Group - Lake Harmony. PMAR
- $575,0004 bd3 ba3k sqft154 Red Oak Ln, Bangor, PA 18013For SaleMLS ID #782193, Kyle Kerecman, IronValley RE of Lehigh Valley. GLVR
- $429,9003 bd2 ba2.8k sqft1227 Spring Run Rd, Saylorsburg, PA 18353New ConstructionMLS ID #782743, Ron DeCesare, Great American Real Estate Co. GLVR
