Skip main navigation
For sale
  • Price cut: $25.1K (5/28)
    $1,899,900

    80 Hampton Lake Dr, Bluffton, SC 29910

    4beds
    4,061sqft
    : 
    Loading
    Get pre-qualified
    Single Family Residence
    Built in 2009
    0.47 Acres Lot
    $-- Zestimate®
    $468/sqft
    $-- HOA

    What's special

    Resort-style pool areaPrivate boat dockRemarkable seclusion and tranquilityBosch appliancesExpansive covered lanaiBespoke cabinetryExceptional level of craftsmanship
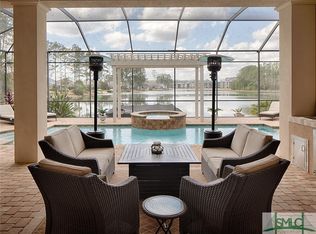
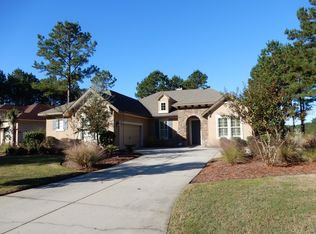
    Custom, custom, custom... an extraordinary residence where every detail has been curated for sophisticated living. This stunning home showcases soaring ceilings, bespoke cabinetry, Bosch appliances and an exceptional level of craftsmanship throughout. Designed for both grand entertaining and private retreat, the property features four palatial primary suites, a state-of-the-art movie theater, and a beautifully finished custom garage. Set on nearly half an acre, the estate offers remarkable seclusion and tranquility. The outdoor living experience is nothing short of spectacular, with a resort-style pool area, expansive covered lanai, vanishing sliding glass doors that seamlessly blend indoor and outdoor spaces, wet bar and a fully appointed gourmet outdoor kitchen. Enjoy breathtaking, unobstructed long water views of the lake, complete with your own private boat dock... perfect for embracing a true waterfront lifestyle. This impeccable home stands as one of the finest offerings in Hampton Lake, certain to captivate even the most discerning buyer.
    77 days
    |
    888
    |
    62
    |

    Zillow last checked:

    Listing updated:

    Listed by:

    Aaron Fisher 843-290-0121,

    Maxey Blackstream Christie's International Real Estate

    Source: REsides, Inc.,MLS#: 507867MLS Logo

    Loading...

      Facts & features

      Interior

      Bedrooms & bathrooms
      • Bedrooms: 4
      • Bathrooms: 6
      • Full bathrooms: 4
      • 1/2 bathrooms: 2
      Primary bedroom
      • Level: First
      Heating
      • Central
      Cooling
      • Central Air
      Appliances
      • Included: Convection Oven, Double Oven, Dryer, Dishwasher, Microwave, Refrigerator, Washer
      Features
      • Attic, Tray Ceiling(s), Ceiling Fan(s), Cathedral Ceiling(s), Fireplace, High Ceilings, Main Level Primary, Multiple Primary Suites, Smooth Ceilings, Vaulted Ceiling(s), Wired for Sound
      • Flooring: Carpet, Stone, Wood
      • Windows: Other
      Interior area
      • Total interior livable area: 4,061 sqft

      Property

      Parking
      • Total spaces: 3
      • Parking features: Garage, Three Car Garage
      • Garage spaces: 3
      Features
      • Stories: 2
      • Patio & porch: Rear Porch, Patio, Porch, Screened
      • Exterior features: Dock, Enclosed Porch, Hot Tub/Spa, Sprinkler/Irrigation, Porch, Propane Tank - Leased, Patio, Outdoor Grill
      • Has private pool: Yes
      • Pool features: Gas Heat, Heated, Private, Community
      • Has view: Yes
      • View description: Lake, Pool
      • Has water view: Yes
      • Water view: Lake,Pool
      Lot
      • Size: 0.47 Acres
      • Features: 1/4 to 1/2 Acre Lot
      Details
      • Parcel number: R61402900013250000
      • Special conditions: None

      Construction

      Type & style
      • Home type: SingleFamily
      • Architectural style: Two Story
      • Property subtype: Single Family Residence
      Materials
      • Stucco
      • Roof: Asphalt
      Condition
      • Year built: 2009
      Details
      • Builder model: Other

      Utilities & green energy

      • Water: Public

      Community & HOA

      Community
      • Security: Security System, Fire Alarm, Smoke Detector(s)
      • Subdivision: Hampton Lake
      HOA
      • Amenities included: Clubhouse, Dock, Fitness Center, Gas, Picnic Area, Playground, Pool, RV/Boat Storage, Restaurant, Guard, Tennis Court(s), Trail(s)
      Location
      • Region: Bluffton

      Financial & listing details

      • Price per square foot: $468/sqft
      • Tax assessed value: $1,269,900
      • Annual tax amount: $5,695
      • Date on market: 4/20/2026
      • Listing terms: Cash,Conventional

        Estimated market value

        Not available

        Estimated sales range

        Not available

        Not available

        Price history

        DateEventPrice
        5/28/2026Price change$1,899,900-1.3%$468/sqft
        Source: REsides, Inc. #507867 Report a problem
        5/11/2026Price change$1,925,000-8.3%$474/sqft
        Source: REsides, Inc. #507867 Report a problem
        4/20/2026Listed for sale$2,100,000+144.2%$517/sqft
        Source: REsides, Inc. #507867 Report a problem
        5/30/2019Sold$860,000-4.3%$212/sqft
        Source: Public Record Report a problem
        4/8/2019Pending sale$899,000$221/sqft
        Source: Celia Dunn Sotheby's International Realty #390385 Report a problem
        2/26/2019Listed for sale$899,000+83.5%$221/sqft
        Source: Celia Dunn Sotheby's International Realty #390385 Report a problem
        8/5/2014Sold$490,000+63.3%$121/sqft
        Source: Public Record Report a problem
        12/31/2008Sold$300,000$74/sqft
        Source: Public Record Report a problem

        Public tax history

        YearProperty taxesTax assessment
        2024$5,695 +0%$34,380
        2023$5,695 -57.4%$34,380 +15%
        2022$13,379 +1.9%$29,900 -33.3%
        2021$13,136 $44,850
        2020-- $44,850 +50%
        2019$5,066 +1.5%$29,900
        2018$4,993 -59.7%$29,900 +15%
        2017$12,375 $26,000
        2016$12,375 $26,000
        2015$12,375 $26,000 -21.5%
        2014$12,375 $33,140 -33.3%
        2013$12,375 $49,720
        2010$12,375 +225.2%--
        2009$3,805 +2165.1%--
        2008$168 $300

        Find assessor info on the county website

        Monthly payment

        Est. payment

        Payment breakdown

        Explore the cost of this home by adjusting the details. Changes won't be saved.
        All calculations are estimates and provided by Zillow, Inc. for informational purposes only. Actual amounts may vary.
        HOA fees may include property taxes on listings classified as Co-Ops. Contact the listing agent and/or owner for fee details.
        Mortgage interest rates are dependent on a number of factors, including credit score, down payment, and repayment length. Interest rate data provided by Zillow Group Marketplace, Inc. as of 1/1/1970 from various mortgage lenders with which we have lead or other similar arrangements; the Estimated Payment is an average of those rates.
        See how much you could borrow to make a competitive offer.

        Climate risks

        Neighborhood: 29910

        Getting around

        12 / 100
        Car-Dependent
        25 / 100
        Somewhat Bikeable

        Nearby schools

        GreatSchools rating

        A local agent can set up tours, give advice and negotiate with sellers.

        A local lender can help you make sure your offer is ready when you are.

        Browse local experts

        Similar homes

        Skip to the end of the carouselSkip to the beginning of the carousel