Skip main navigation
Off market
Street View
  • $806,000

    80 Heritage Dr, Howell, NJ 07731

    5beds
    2,498sqft
    SingleFamily
    Built in 1987
    7,840 Square Feet Lot
    $806,000 Zestimate®
    $323/sqft
    $4,142 Estimated rent

    Home value

    $806,000

    $766,000 - $846,000

    $4,142/mo

    Zestimate® history
    Loading
    Loading...

    Owner options

    List your home for rent

    $4,142/mo

    Rent Zestimate®

    Find your next renter with Zillow Rental Manager. Plus, with online applications, you can quickly screen prospective tenants – for free.

    Learn more

    $4,142/mo

    Rent Zestimate®

    Refinance and save

    $5,339/mo

    Est. payment

    Refinancing to a lower rate could help reduce your monthly payments and save thousands over the life of the loan.

    See today's rates

    $5,339/mo

    Est. payment

    Explore your selling options

    Work with a Zillow partner agent

    Leverage their expertise and Zillow's premium Showcase listings to get your home seen by more buyers.

    Get started

    List with your own agent

    Get your home in front of millions of buyers by listing it on Zillow.

    Learn how to do it

    Sell it yourself

    Take full control of how buyers see your home on Zillow by listing For Sale by Owner (FSBO).

    List your home

    What's special

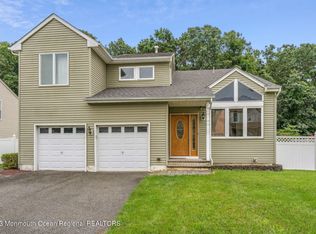
    RARE FIND - Prime lot backing up to a wooded conservation area! Quiet and Private! Classic Center Hall Colonial with 2-story foyer, formal dining room, living room, and great family room. Almost 2500sqft of interior living space including a converted garage which gives you a choice of a Playroom/Den/Office. The 5th Bedroom is conveniently located on the first floor as well. NEW hardwood floors throughout. Resort style Backyard with a heated gunite/concrete in-ground Pool with Spa attached. NEW TREX deck, retractable awning, and a shed for outdoor storage. Master Bedroom Suite features a walk-in closet and spacious updated bathroom. Replaced Windows, High-Efficiency Furnace, HWH, & Central Air-Conditioning. Close to Rt9, shopping, public transportation, and restaurants!

    This property is off market, which means it's not currently listed for sale or rent on Zillow. This may be different from what's available on other websites or public sources.
    Facts & features

    Interior

    Bedrooms & bathrooms
    • Bedrooms: 5
    • Bathrooms: 3
    • Full bathrooms: 2
    • 1/2 bathrooms: 1
    Heating
    • Forced air, Gas
    Cooling
    • Central
    Appliances
    • Included: Dishwasher, Refrigerator
    Features
    • Flooring: Tile, Carpet, Hardwood
    Interior area
    • Total interior livable area: 2,498 sqft

    Property

    Lot
    • Size: 7,840 sqft
    Details
    • Parcel number: 2100079000000105
    • Zoning: Residential, Single Family

    Construction

    Type & style
    • Home type: SingleFamily
    • Architectural style: Colonial
    Condition
    • Year built: 1987

    Community & neighborhood

    Location
    • Region: Howell
    • Municipality: Howell (HOW)

    Other

    Other facts
    • Interior: Attic - Pull Down Stairs, Bay/Bow Window, Dec Molding, Recessed Light, Sliding Door, Center Hall, Laundry Tub, In-Law Suite, Den
    • Style: Mother/Daughter
    • Kitchen: Eat-In, Kitchen/Dine, Newer, Pantry, Bnook/Dining Area, Bay/Bow Window, Breakfast Cntr, Dinette
    • Master Bedroom: Full Bath
    • Master Bath: Double Sinks, Tub, Floor - Ceramic, Shower Stall
    • Floors: Ceramic
    • Exterior: Outdoor Lighting, Fence, Thermal Window, Swimming, Shed, Storage
    • Siding: Vinyl
    • Included: Blinds/Shades, Light Fixtures, Outdoor Lighting, Stove Hood, Gas Cooking, Screens, Self/Con Clean, Stove, Timer Thermostat, Awnings
    • Water/Sewer: Public Sewer, Public Water
    • Foyer: Closet(s), Two Story
    • Zoning: Residential, Single Family
    • Roof: Shingled
    • Parking: Driveway, On Street, Double Wide Drive, Asphalt, Off Street
    • Master Bedroom Level: 2
    • Living Room Level: 1
    • Foyer Level: 1
    • Family Room Level: 1
    • Bedroom Level: 2
    • Lot Description: Level, Back to Woods
    • County: Monmouth
    • Great/Family Room: Sliding Door
    • Ownership Type: Fee Simple
    • Out Buildings: Storage Shed
    • Eat-In-Kitchen Level: 1
    • Den Level: 1
    • Sub-Type: Detached
    • Municipality: Howell (HOW)
    • Zip Code: 07731
    • Middle School: Howell South
    • Ownership type: Fee Simple

    Price history

    DateEventPrice
    6/27/2022Sold$590,000$236/sqft
    Source: Public Record Report a problem
    2/15/2022Sold$590,000+9.3%$236/sqft
    Source: MoreMLS #22135296 Report a problem
    12/6/2021Pending sale$539,900$216/sqft
    Source: MoreMLS #22135296 Report a problem
    12/6/2021Listed for sale$539,900$216/sqft
    Source: MoreMLS #22135296 Report a problem
    11/6/2021Listing removed--
    Source: RE/MAX International Report a problem
    10/29/2021Listed for sale$539,900+25.6%$216/sqft
    Source: MoreMLS #22135296 Report a problem
    5/15/2019Sold$430,000-4.2%$172/sqft
    Source: MoreMLS #21912684 Report a problem
    4/13/2019Pending sale$449,000$180/sqft
    Source: Coldwell Banker Residential Brokerage - Howell Office #21912684 Report a problem
    3/29/2019Listed for sale$449,000$180/sqft
    Source: Coldwell Banker Res. Brokerage #21912684 Report a problem

    Public tax history

    YearProperty taxesTax assessment
    2025$11,905 +7.9%$695,800 +7.9%
    2024$11,031 -5.5%$644,700 +2.8%
    2023$11,676 +14%$627,400 +28.4%
    2022$10,238 +0.6%$488,700 +10.2%
    2021$10,180 +1.1%$443,400 -0.4%
    2020$10,065 +2.5%$445,200 +4.7%
    2019$9,822 $425,400 +3.1%
    2018$9,822 +6.1%$412,500 +6.2%
    2017$9,259 +0.3%$388,600 +2.1%
    2016$9,233 +5.7%$380,700 +1.3%
    2015$8,733 -0.7%$375,800 +13.9%
    2014$8,799 +0.2%$329,800
    2013$8,786 +2.6%$329,800
    2012$8,564 +1.5%$329,800 -17.9%
    2011$8,436 +3.9%$401,900
    2010$8,122 +2%$401,900
    2009$7,960 $401,900 0%
    2008-- $402,000
    2007-- $402,000 +109.4%
    2006-- $192,000
    2005-- $192,000 +3.1%
    2003-- $186,200
    2002-- $186,200
    2001-- $186,200

    Find assessor info on the county website

    Neighborhood: Lake Club

    Nearby schools

    GreatSchools rating
    Schools provided by the listing agent
    • Elementary: Taunton
    • Middle: Howell South
    • High: Howell HS

    Source: The MLS. This data may not be complete. We recommend contacting the local school district to confirm school assignments for this home.

    Get a cash offer in 3 minutes
    Find out how much your home could sell for in as little as 3 minutes with a no-obligation cash offer.
    Estimated market value
    $806,000
    Get a cash offer in 3 minutes
    Find out how much your home could sell for in as little as 3 minutes with a no-obligation cash offer.
    Estimated market value
    $806,000