*** Price Reduction*** Rare opportunity to purchase your piece of paradise, on 1.48 Acres with 181 ft of Waterfront Property on the Peace River. This is a fisherman's and boater's delight with easy big water access. You will appreciate the quality workmanship of this custom home and the layout that is perfect for entertaining. A warm welcome of travertine tile is on the front porch for you to sit and witness the breathtaking evening sky. An inviting front foyer, takes you into the spacious, wide open living area that overlooks this extremely private estate. You will find the gourmet kitchen that is equipped with all stainless steel appliances, real wood cherry cabinetry, complete with a sub-zero refrigerator, pot filler, gas 6 burner range with 2 ovens, a Miele dishwasher and an island with a prep sink. The Chef's kitchen is the perfect gathering place for entertainment. The Den is separated by beautiful French doors. Lighted tray ceiling with crown molding & bamboo flooring in the majority of the rooms. All Bedrooms have Linen and walk-in closets with shelving. The security system is also installed and it is prewired for surveillance along with cameras installed. The exquisite primary bedroom has sliding doors overlooking the large entertainment area, as well as dual walk-in closets. A state of the art primary bathroom has a walk around shower, with 3 shower heads and a rain shower head, claw foot bathtub and double vanities with copper vessel Sinks. All bedrooms have en- suite bathrooms, along with granite counter tops and Moen oil rubbed bronze fixtures for that extra added beauty. The laundry room has ample cabinetry that matches the kitchen, stainless undermount sink as well as a front loading washer and dryer and built in ironing board. Peering out the zero corner glass sliding doors to the Gunite, upgraded Pebble Tec finished, saltwater pool and spa with glass tile inlays and a sun-shelf, you will find plenty of room for inviting guests over to cook out in the outdoor kitchen. There is a half bath accessed from the pool area to accommodate your swimming guests. The private walkway to the dock is where your covered boathouse is waiting and has an electric lift for your very own boat. Conveniently located close to I-75, close to schools and shopping and convenient to all amenities. Words do not accurately reflect this very special property, there are simply too many upgrades. Book your appointment today!
Sold for $1,000,000
$1,000,000
80 HERONS COVE DRIVE, PUNTA GORDA, FL 33983
3beds
3,303sqft
Single Family Residence
Built in 2009
1.48 Acres Lot
$1,001,000 Zestimate®
$303/sqft
$3,992 Estimated rent
Home value
$1,001,000
$921,000 - $1.09M
$3,992/mo
Zestimate® history
Owner options
List your home for rent
$3,992/mo
Rent Zestimate®
Find your next renter with Zillow Rental Manager. Plus, with online applications, you can quickly screen prospective tenants – for free.
$3,992/mo
Rent Zestimate®
Refinance and save
$6,822/mo
Est. payment
Refinancing to a lower rate could help reduce your monthly payments and save thousands over the life of the loan.
$6,822/mo
Est. payment
Explore your selling options
Work with a Zillow partner agent
Leverage their expertise and Zillow's premium Showcase listings to get your home seen by more buyers.
Get startedList with your own agent
Get your home in front of millions of buyers by listing it on Zillow.
Learn how to do itSell it yourself
Take full control of how buyers see your home on Zillow by listing For Sale by Owner (FSBO).
List your homeWhat's special
Saltwater poolLarge entertainment areaFront loading washerDual walk-in closetsWalk-in closetsDouble vanitiesClaw foot bathtub
Zillow last checked:
Listing updated:
Listed by:
Steven Weiss 845-242-5473,
REDFIN CORPORATION 617-458-2883
Bought with:
Non-Member Agent
STELLAR NON-MEMBER OFFICE
Source: Stellar MLS,MLS#: T3475804 Originating MLS: Tampa
Originating MLS: Tampa
Facts & features
Interior
Bedrooms & bathrooms
- Bedrooms: 3
- Bathrooms: 4
- Full bathrooms: 3
- 1/2 bathrooms: 1
Rooms
- Room types: Utility Room
Primary bedroom
- Features: Dual Sinks, En Suite Bathroom, Granite Counters, Tub with Separate Shower Stall, Walk-In Closet(s)
- Level: First
- Dimensions: 26x16.4
Kitchen
- Features: Breakfast Bar, Dual Sinks, Granite Counters, Kitchen Island, Pantry
- Level: First
- Dimensions: 18x15
Living room
- Features: Ceiling Fan(s)
- Level: First
- Dimensions: 21x24
Heating
- Central, Propane
Cooling
- Central Air
Appliances
- Included: Gas Water Heater, Microwave, Range, Range Hood, Refrigerator, Tankless Water Heater, Washer
- Laundry: Inside, Laundry Room
Features
- Ceiling Fan(s), Eating Space In Kitchen, High Ceilings, Kitchen/Family Room Combo, Open Floorplan, Solid Wood Cabinets, Split Bedroom, Stone Counters, Walk-In Closet(s)
- Flooring: Bamboo, Ceramic Tile, Travertine
- Doors: Outdoor Grill, Outdoor Kitchen
- Windows: Blinds
- Has fireplace: No
Interior area
- Total structure area: 4,824
- Total interior livable area: 3,303 sqft
Property
Parking
- Total spaces: 2
- Parking features: Driveway, Garage Faces Side, Parking Pad
- Attached garage spaces: 2
- Has uncovered spaces: Yes
- Details: Garage Dimensions: 26x27
Features
- Levels: One
- Stories: 1
- Patio & porch: Front Porch, Rear Porch, Screened
- Exterior features: Irrigation System, Outdoor Grill, Outdoor Kitchen, Rain Gutters
- Has private pool: Yes
- Pool features: Gunite, Heated, In Ground, Salt Water, Screen Enclosure
- Has spa: Yes
- Has view: Yes
- View description: Pool, Water, Canal
- Has water view: Yes
- Water view: Water,Canal
- Waterfront features: Canal - Brackish, Brackish Canal Access, Lift - Covered
- Body of water: PEACE RIVER, DEEP CREEK
Lot
- Size: 1.48 Acres
- Features: Street Dead-End
- Residential vegetation: Mature Landscaping, Trees/Landscaped
Details
- Additional structures: Boat House
- Parcel number: 402303201005
- Zoning: PD
- Special conditions: None
Construction
Type & style
- Home type: SingleFamily
- Property subtype: Single Family Residence
Materials
- Cement Siding
- Foundation: Slab
- Roof: Metal
Condition
- New construction: No
- Year built: 2009
Utilities & green energy
- Sewer: Septic Tank
- Water: Well
- Utilities for property: Electricity Connected
Community & HOA
Community
- Features: Deed Restrictions
- Security: Security System, Smoke Detector(s)
- Pet fee: $0 monthly
- Subdivision: HERONS COVE
HOA
- Has HOA: Yes
- Services included: Manager, Private Road
- HOA fee: $125 monthly
- HOA name: Palmer Property Management
Location
- Region: Punta Gorda
Financial & listing details
- Price per square foot: $303/sqft
- Tax assessed value: $888,084
- Annual tax amount: $12,417
- Date on market: 10/3/2023
- Cumulative days on market: 61 days
- Listing terms: Cash,Conventional,FHA,VA Loan
- Ownership: Fee Simple
- Total actual rent: 0
- Electric utility on property: Yes
- Road surface type: Asphalt
Price history
| Date | Event | Price |
|---|---|---|
| 1/9/2024 | Sold | $1,000,000-9%$303/sqft |
Source:  Stellar MLS #T3475804 Report a problem Stellar MLS #T3475804 Report a problem | ||
| 12/4/2023 | Pending sale | $1,099,000$333/sqft |
Source: Stellar MLS #T3475804 Report a problem | ||
| 10/26/2023 | Price change | $1,099,000-2.3%$333/sqft |
Source: Stellar MLS #T3475804 Report a problem | ||
| 10/3/2023 | Listed for sale | $1,125,000$341/sqft |
Source: Stellar MLS #T3475804 Report a problem | ||
| 11/17/2022 | Listing removed | -- |
Source: Stellar MLS #T3397191 Report a problem | ||
| 11/9/2022 | Pending sale | $1,125,000$341/sqft |
Source: Stellar MLS #T3397191 Report a problem | ||
| 11/2/2022 | Price change | $1,125,000-6.2%$341/sqft |
Source: Stellar MLS #T3397191 Report a problem | ||
| 8/23/2022 | Listed for sale | $1,199,000+54.7%$363/sqft |
Source: Stellar MLS #T3397191 Report a problem | ||
| 2/3/2021 | Sold | $775,000-3.1%$235/sqft |
Source: Stellar MLS #P4910320 Report a problem | ||
| 12/24/2020 | Pending sale | $799,900$242/sqft |
Source: WEBPRO REALTY, LLC #P4910320 Report a problem | ||
| 10/6/2020 | Price change | $799,900-3%$242/sqft |
Source: WEBPRO REALTY, LLC #P4910320 Report a problem | ||
| 8/20/2020 | Price change | $824,900-2.9%$250/sqft |
Source: WEBPRO REALTY, LLC #P4910320 Report a problem | ||
| 7/23/2020 | Price change | $849,900-2.9%$257/sqft |
Source: WEBPRO REALTY, LLC #P4910320 Report a problem | ||
| 6/2/2020 | Price change | $874,900-2.8%$265/sqft |
Source: WEBPRO REALTY, LLC #P4910320 Report a problem | ||
| 3/28/2020 | Listed for sale | $899,900+309%$272/sqft |
Source: WEBPRO REALTY, LLC #P4910320 Report a problem | ||
| 7/24/2007 | Sold | $220,000-18.5%$67/sqft |
Source: Stellar MLS #C665905 Report a problem | ||
| 12/16/2005 | Sold | $270,000$82/sqft |
Source: Public Record Report a problem | ||
Public tax history
| Year | Property taxes | Tax assessment |
|---|---|---|
| 2025 | $13,425 +0.3% | $845,456 -3.1% |
| 2024 | $13,391 -1.8% | $872,933 +1.7% |
| 2023 | $13,629 +9.8% | $858,632 +16% |
| 2022 | $12,418 +7.3% | $739,997 +12% |
| 2021 | $11,572 +8.4% | $660,504 +9.4% |
| 2020 | $10,673 +79.3% | $603,860 +67.7% |
| 2019 | $5,953 +7.6% | $360,015 +1.9% |
| 2018 | $5,534 +10% | $353,302 +2.1% |
| 2017 | $5,032 +0.6% | $346,035 +2.1% |
| 2016 | $5,001 -1.1% | $338,918 +0.7% |
| 2015 | $5,055 +0.3% | $336,562 +0.8% |
| 2014 | $5,037 +0.3% | $333,891 +3.2% |
| 2013 | $5,023 +3.9% | $323,458 -6.2% |
| 2012 | $4,834 -6.2% | $344,954 |
| 2011 | $5,152 -9.1% | $344,954 -6.6% |
| 2010 | $5,667 +850.3% | $369,489 +887.8% |
| 2009 | $596 | $37,406 |
Find assessor info on the county website
Neighborhood: 33983
Nearby homes
- $130,720-- bd-- ba-- sqft60 Herons Cove Dr, Punta Gorda, FL 33983Off Market
- $930,9005 bd5 ba3.7k sqft100 Herons Cove Dr, Punta Gorda, FL 33983Off Market
- $371,8003 bd2 ba1.6k sqft27258 Salta Dr, Punta Gorda, FL 33983Off Market
- $40,0500.262 Acres27253 Guapore Dr, Punta Gorda, FL 33983Off Market
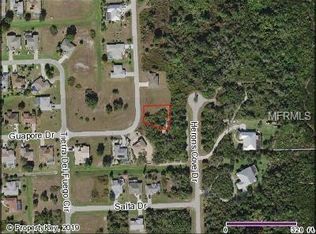
- $28,800-- bd-- ba-- sqft27247 Guapore Dr, Punta Gorda, FL 33983Off Market
- $130,0002.581 Acres40 Herons Cove Dr, Punta Gorda, FL 33983Sold
- $130,0002.581 Acres40 Herons Cove Dr #2, Punta Gorda, FL 33983Sold
- $377,1003 bd2 ba1.5k sqft27241 Guapore Dr, Punta Gorda, FL 33983Off Market
Nearby schools
GreatSchools rating
- 8/10Deep Creek Elementary SchoolGrades: PK-5Distance: 3.1 mi
- 4/10Punta Gorda Middle SchoolGrades: 6-8Distance: 7.3 mi
- 5/10Charlotte High SchoolGrades: 9-12Distance: 7.4 mi
Schools provided by the listing agent
- Elementary: Deep Creek Elementary
- Middle: Punta Gorda Middle
- High: Charlotte High
Source: Stellar MLS. This data may not be complete. We recommend contacting the local school district to confirm school assignments for this home.
Get a cash offer in 3 minutes
Find out how much your home could sell for in as little as 3 minutes with a no-obligation cash offer.
Estimated market value
$1,001,000
Get a cash offer in 3 minutes
Find out how much your home could sell for in as little as 3 minutes with a no-obligation cash offer.
Estimated market value
$1,001,000
- Florida
- Charlotte County
- Punta Gorda
- 33983
- 80 HERONS COVE DRIVE
Nearby cities
Nearby zip codes
Other Punta Gorda Topics
