Skip main navigation
Off market
  • $290,700

    80 Higbie Drive, East Hartford, CT 06108

    3beds
    1,114sqft
    Single Family Residence
    Built in 1943
    9,147 Square Feet Lot
    $290,700 Zestimate®
    $261/sqft
    $2,264 Estimated rent

    Home value

    $290,700

    $276,000 - $305,000

    $2,264/mo

    Zestimate® history
    Loading
    Loading...

    Owner options

    List your home for rent

    $2,264/mo

    Rent Zestimate®

    Find your next renter with Zillow Rental Manager. Plus, with online applications, you can quickly screen prospective tenants – for free.

    Learn more

    $2,264/mo

    Rent Zestimate®

    Refinance and save

    $2,120/mo

    Est. payment

    Refinancing to a lower rate could help reduce your monthly payments and save thousands over the life of the loan.

    See today's rates

    $2,120/mo

    Est. payment

    Explore your selling options

    Work with a Zillow partner agent

    Leverage their expertise and Zillow's premium Showcase listings to get your home seen by more buyers.

    Get started

    List with your own agent

    Get your home in front of millions of buyers by listing it on Zillow.

    Learn how to do it

    Sell it yourself

    Take full control of how buyers see your home on Zillow by listing For Sale by Owner (FSBO).

    List your home

    What's special

    Ample closetsTiled bathElectrical panelFully fenced backyardPrivate oasisLaundry closetNewer mechanicals

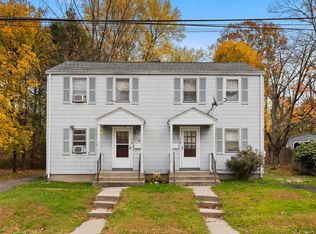
    A remarkably quiet area for this updated brick Ranch! Even the deer roam here! A bright and cheery, open interior offers three bedrooms, ample closets, a tiled bath and a spacious, remodeled kitchen with newer stainless steel appliances, butcher block counter, loads of working counter space and gas cooking! The carpeted sunroom, which was recently professionally rebuilt from the studs in, offers a laundry closet, side entrance from the driveway, new windows, carpeting and a view of the fully fenced backyard! A back deck gives you access to your own private oasis and storage shed. Newer mechanicals - central air, electrical panel and a new roof, plus natural gas heating make this home efficient and updated, as well as easy to maintain! Only minutes to highway commuting, shopping and many other conveniences!

    This property is not currently displayed as for sale or rent on Zillow. This may be different from what's on other websites or public sources.

    Zillow last checked:

    Listing updated:

    Listed by:

    Steve W. Temple 860-559-6036,

    RE/MAX Right Choice,

    Deborah Temple 860-559-4071,

    RE/MAX Right Choice

    Bought with:

    Joey Robles, RES.0798254

    Lewis Real Estate Services

    Source: Smart MLS,MLS#: 170577056MLS Logo

    Facts & features

    Interior

    Bedrooms & bathrooms
    • Bedrooms: 3
    • Bathrooms: 1
    • Full bathrooms: 1
    Bedroom
    • Features: Ceiling Fan(s)
    • Level: Main
    • Area: 130 Square Feet
    • Dimensions: 10 x 13
    Bedroom
    • Level: Main
    • Area: 108 Square Feet
    • Dimensions: 9 x 12
    Bedroom
    • Level: Main
    • Area: 90 Square Feet
    • Dimensions: 9 x 10
    Family room
    • Features: Wall/Wall Carpet
    • Level: Main
    • Area: 192 Square Feet
    • Dimensions: 12 x 16
    Kitchen
    • Level: Main
    • Area: 144 Square Feet
    • Dimensions: 12 x 12
    Living room
    • Level: Main
    • Area: 169 Square Feet
    • Dimensions: 13 x 13
    Heating
    • Forced Air, Natural Gas
    Cooling
    • Central Air
    Appliances
    • Included: Gas Range, Range Hood, Refrigerator, Dishwasher, Washer, Dryer, Gas Water Heater
    Features
    • Open Floorplan
    • Basement: Full,Unfinished,Concrete,Interior Entry
    • Attic: Access Via Hatch
    • Has fireplace: No
    Interior area
    • Total structure area: 1,114
    • Total interior livable area: 1,114 sqft
    • Finished area above ground: 1,114
    • Finished area below ground: 0

    Property

    Parking
    • Total spaces: 2
    • Parking features: Other, Paved
    • Has uncovered spaces: Yes
    Features
    • Patio & porch: Deck
    • Exterior features: Rain Gutters
    • Fencing: Partial
    Lot
    • Size: 9,147 Square Feet
    • Features: Open Lot, Subdivided, Rolling Slope
    Details
    • Parcel number: 1790034
    • Zoning: R-3

    Construction

    Type & style
    • Home type: SingleFamily
    • Architectural style: Ranch
    • Property subtype: Single Family Residence
    Materials
    • Brick, Other
    • Foundation: Concrete Perimeter
    • Roof: Asphalt
    Condition
    • New construction: No
    • Year built: 1943

    Utilities & green energy

    • Sewer: Public Sewer
    • Water: Public
    • Utilities for property: Cable Available

    Community & HOA

    Community
    • Features: Library, Medical Facilities, Park, Private School(s), Shopping/Mall
    HOA
    • Has HOA: No
    • Amenities included: None
    Location
    • Region: East Hartford

    Financial & listing details

    • Price per square foot: $261/sqft
    • Tax assessed value: $105,790
    • Annual tax amount: $4,500
    • Date on market: 8/5/2023

    Price history

    DateEventPrice
    8/4/2023Sold$227,000+5.6%$204/sqft
    Source: Smart MLS #170577056 Report a problem
    6/22/2023Listed for sale$214,900+95.4%$193/sqft
    Source: Smart MLS #170577056 Report a problem
    7/21/2014Sold$110,000-8.3%$99/sqft
    Source: Smart MLS #G680489 Report a problem
    5/15/2014Pending sale$119,900$108/sqft
    Source: Berkshire Hathaway HomeServices New England Properties #G680489 Report a problem
    4/25/2014Listed for sale$119,900-9.2%$108/sqft
    Source: BHHS New England Properties #G680489 Report a problem
    6/25/2010Sold$132,000-2.1%$118/sqft
    Source: Smart MLS #G557076 Report a problem
    4/2/2010Listed for sale$134,900+51.6%$121/sqft
    Source: Keller Williams Realty of North Haven, CT #G557076 Report a problem
    1/19/2010Sold$89,000-3.2%$80/sqft
    Source: Public Record Report a problem
    11/29/2009Price change$91,900-5.2%$82/sqft
    Source: Anne Miller Real Estate #G545222 Report a problem
    11/10/2009Listed for sale$96,900-39.4%$87/sqft
    Source: Anne Miller Real Estate #G545222 Report a problem
    6/2/2006Sold$160,000+148.1%$144/sqft
    Source: Public Record Report a problem
    9/13/1999Sold$64,500$58/sqft
    Source: Public Record Report a problem

    Public tax history

    YearProperty taxesTax assessment
    2025$4,856 +4.3%$105,790
    2024$4,655 +3.4%$105,790
    2023$4,500 +3.8%$105,790
    2022$4,337 +16.6%$105,790 +40.3%
    2021$3,721 -1.1%$75,410
    2020$3,764 +1.6%$75,410
    2019$3,703 +3%$75,410
    2018$3,594 +1.3%$75,410
    2017$3,548 +8.4%$75,410 +5.6%
    2015$3,273 +1%$71,380
    2014$3,241 +3.4%$71,380
    2013$3,134 +2.6%$71,380
    2012$3,054 -2.3%$71,380 -21.4%
    2011$3,127 +1.8%$90,860
    2010$3,073 +6.8%$90,860
    2009$2,878 $90,860
    2008$2,878 -12.3%$90,860
    2007$3,282 +41.2%$90,860 +70.5%
    2006$2,325 +8.1%$53,300
    2004$2,150 +4.5%$53,300
    2003$2,057 -12.6%$53,300 -13%
    2001$2,353 $61,250
    2000-- $61,250
    Find assessor info on the county website

    Neighborhood: 06108

    Nearby schools

    GreatSchools rating
    Schools provided by the listing agent
    • High: East Hartford

    Source: Smart MLS. This data may not be complete. We recommend contacting the local school district to confirm school assignments for this home.

    Get pre-qualified for a loan
    At Zillow Home Loans, we can pre-qualify you in as little as 5 minutes with no impact to your credit score.

    An equal housing lender. NMLS #10287.

    Sell for more on Zillow
    Get a Zillow Showcase℠ listing at no additional cost and you could sell for .
    $290,700
    2% more
    +$5,814
    With Zillow Showcase(estimated)
    $296,514