Completely renovated 2022. This stunning home offers all the modern conveniences today's buyers expect. Hardwood throughout except kitchen and baths. Every room in the house offers ample space starting with the gorgeous kitchen. The modern ceramic time plank flooring, oversized island with quartz counter top, pendant and recessed lighting and a large walk-in pantry. Step down into the fireplaced living room offering a cozy fireplace, beamed ceiling and space to create a room within a room. Curved staircase with decorative dome. Turret office, finished basement with oversized fireplace, walkout to driveway and two car garage. New high-end heating system, New roof 2022, New windows 2022, First floor laundry, walk up attic. This home offers a rough plumed bathroom in basement ready for your imagination.
Sold for $532,000
Street View
$532,000
80 Highland Ave, Fitchburg, MA 01420
3beds
3,300sqft
Single Family Residence
Built in 1931
7,754 Square Feet Lot
$533,900 Zestimate®
$161/sqft
$3,334 Estimated rent
Home value
$533,900
$497,000 - $571,000
$3,334/mo
Zestimate® history
Owner options
List your home for rent
$3,334/mo
Rent Zestimate®
Find your next renter with Zillow Rental Manager. Plus, with online applications, you can quickly screen prospective tenants – for free.
$3,334/mo
Rent Zestimate®
Refinance and save
$3,412/mo
Est. payment
Refinancing to a lower rate could help reduce your monthly payments and save thousands over the life of the loan.
$3,412/mo
Est. payment
Explore your selling options
Work with a Zillow partner agent
Leverage their expertise and Zillow's premium Showcase listings to get your home seen by more buyers.
Get startedList with your own agent
Get your home in front of millions of buyers by listing it on Zillow.
Learn how to do itSell it yourself
Take full control of how buyers see your home on Zillow by listing For Sale by Owner (FSBO).
List your homeWhat's special
Cozy fireplaceOversized fireplaceTwo car garageBeamed ceilingFinished basementFirst floor laundryTurret office
Zillow last checked:
Listing updated:
Listed by:
Maryanne Hardy 978-413-7786,
Foster-Healey Real Estate 978-537-8301
Bought with:
Amber Martin
Lamacchia Realty, Inc.
Source: MLS PIN,MLS#: 73446044
Facts & features
Interior
Bedrooms & bathrooms
- Bedrooms: 3
- Bathrooms: 3
- Full bathrooms: 2
- 1/2 bathrooms: 1
Primary bedroom
- Features: Bathroom - Full, Bathroom - Double Vanity/Sink, Walk-In Closet(s), Closet/Cabinets - Custom Built, Flooring - Hardwood, Attic Access
- Level: Second
Bedroom 2
- Features: Cedar Closet(s), Closet, Flooring - Hardwood
- Level: Second
Bedroom 3
- Features: Closet, Flooring - Hardwood
- Level: Second
Dining room
- Features: Flooring - Hardwood
- Level: First
Family room
- Features: Closet, Exterior Access, Flooring - Concrete
- Level: Basement
Kitchen
- Features: Flooring - Stone/Ceramic Tile, Pantry, Countertops - Stone/Granite/Solid, Countertops - Upgraded, Kitchen Island, Cabinets - Upgraded, Exterior Access, Recessed Lighting, Remodeled, Lighting - Pendant
- Level: First
Living room
- Features: Beamed Ceilings, Flooring - Hardwood
- Level: First
Office
- Features: Flooring - Hardwood
Heating
- Baseboard, Natural Gas
Cooling
- Wall Unit(s)
Appliances
- Included: Water Heater, Range, Dishwasher, Refrigerator
- Laundry: Second Floor, Washer Hookup
Features
- Office
- Flooring: Wood, Tile, Flooring - Hardwood
- Doors: Insulated Doors
- Windows: Insulated Windows
- Basement: Full,Finished,Walk-Out Access,Interior Entry,Garage Access,Concrete
- Number of fireplaces: 2
- Fireplace features: Family Room, Living Room
Interior area
- Total structure area: 3,300
- Total interior livable area: 3,300 sqft
- Finished area above ground: 2,770
- Finished area below ground: 530
Property
Parking
- Total spaces: 5
- Parking features: Under, Garage Door Opener, Heated Garage, Paved Drive, Off Street
- Attached garage spaces: 2
- Uncovered spaces: 3
Features
- Fencing: Fenced/Enclosed
Lot
- Size: 7,754 Square Feet
- Features: Corner Lot, Level
Details
- Parcel number: M:0045 B:0003 L:0,1504031
- Zoning: RC
Construction
Type & style
- Home type: SingleFamily
- Architectural style: Colonial,Tudor
- Property subtype: Single Family Residence
Materials
- Brick
- Foundation: Concrete Perimeter
- Roof: Shingle
Condition
- Year built: 1931
Utilities & green energy
- Electric: 220 Volts
- Sewer: Public Sewer
- Water: Public
- Utilities for property: for Electric Range, for Electric Oven, Washer Hookup
Community & HOA
HOA
- Has HOA: No
Location
- Region: Fitchburg
Financial & listing details
- Price per square foot: $161/sqft
- Tax assessed value: $492,800
- Annual tax amount: $6,658
- Date on market: 10/27/2025
- Road surface type: Paved
Price history
Price history is unavailable.
Public tax history
| Year | Property taxes | Tax assessment |
|---|---|---|
| 2025 | $6,658 +0.1% | $492,800 +9.7% |
| 2024 | $6,654 +4.8% | $449,300 +13.3% |
| 2023 | $6,350 +33.5% | $396,400 +46.8% |
| 2022 | $4,755 0% | $270,000 +8% |
| 2021 | $4,756 +15.8% | $249,900 +20% |
| 2020 | $4,106 -3.2% | $208,300 +0.6% |
| 2019 | $4,243 +4% | $207,100 +6.7% |
| 2018 | $4,078 +8.2% | $194,100 +10.7% |
| 2017 | $3,769 +2.6% | $175,400 +1.4% |
| 2016 | $3,673 +4% | $173,000 +1.3% |
| 2015 | $3,532 +4.9% | $170,800 +0.6% |
| 2014 | $3,367 +2.3% | $169,800 -1.7% |
| 2013 | $3,292 +8.9% | $172,800 +0.8% |
| 2012 | $3,022 +4.3% | $171,500 -4.1% |
| 2011 | $2,897 +1.8% | $178,800 -20.2% |
| 2009 | $2,847 +0.8% | $224,200 -6.7% |
| 2008 | $2,825 +7.8% | $240,400 +5.9% |
| 2007 | $2,620 -0.4% | $227,000 +4% |
| 2006 | $2,631 -0.1% | $218,200 +6.5% |
| 2005 | $2,633 +13.1% | $204,900 +21.7% |
| 2004 | $2,327 +20.1% | $168,400 +36.9% |
| 2003 | $1,937 +29.2% | $123,000 +46.3% |
| 2001 | $1,499 -4.4% | $84,100 -2.3% |
| 2000 | $1,568 +46% | $86,100 +20.9% |
| 1996 | $1,074 | $71,200 |
Find assessor info on the county website
Neighborhood: 01420
Nearby homes
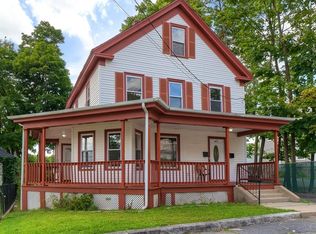
- $481,6006 bd2 ba2.2k sqft84 Highland Ave, Fitchburg, MA 01420Off Market
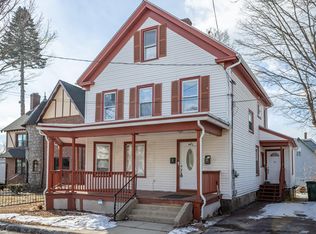
- $--4 bd1 ba1.2k sqft84 Highland Ave #2, Fitchburg, MA 01420Off Market
- $675,0009 bd3 ba3k sqft158 Green St, Fitchburg, MA 01420Sold

- $--2 bd1 ba9.9k sqft158 Green St FLOOR 3, Fitchburg, MA 01420Off Market

- $650,0009 bd3 ba3.2k sqft70 Highland Ave, Fitchburg, MA 01420Sold
- $--3 bd1 ba-- sqft70 Highland Ave #1, Fitchburg, MA 01420Off Market
- $--5 bd2 ba1.2k sqft70 Highland Ave #2, Fitchburg, MA 01420Off Market
- $415,6003 bd1 ba1k sqft82 Myrtle Ave, Fitchburg, MA 01420Off Market
Nearby schools
GreatSchools rating
- 3/10McKay Elementary SchoolGrades: 1-5Distance: 0.7 mi
- 3/10Arthur M Longsjo Middle SchoolGrades: 6-8Distance: 0.6 mi
- 2/10Fitchburg High SchoolGrades: 9-12Distance: 2.6 mi
Get a cash offer in 3 minutes
Find out how much your home could sell for in as little as 3 minutes with a no-obligation cash offer.
Estimated market value
$533,900
Get a cash offer in 3 minutes
Find out how much your home could sell for in as little as 3 minutes with a no-obligation cash offer.
Estimated market value
$533,900
- Massachusetts
- Worcester County
- Fitchburg
- 01420
- 80 Highland Ave
Nearby cities
Nearby zip codes
Other Fitchburg Topics
