Skip main navigation
Pending
  • $650,000

    80 Hillside Ave, Providence, RI 02906

    5beds
    3,678sqft
    : 
    Loading
    Get pre-qualified
    Multi Family
    Built in 1925
    -- sqft lot
    $-- Zestimate®
    $177/sqft
    $-- HOA

    What's special

    Heated two car garageBeautiful hardwood floors throughoutPocket doorsInlaid hardwood floorsOpen concept studio apartmentCorner lot
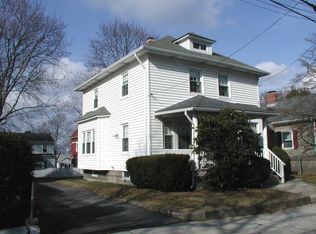
    Welcome to a truly rare opportunity to own a legal 2-family property with two separate structures on a corner lot, located on the East Side of Providence and Pawtucket. The main home on 80 Hillside Ave in Providence offers classic New England character with modern updates and exceptional flexibility: 2 bedrooms and 1 bathroom on the main level, 1 bedroom in the attic, finished basement with 1 bedroom and 1 bathroom, beautiful hardwood floors throughout, updated kitchen with new countertops, refinished oak cabinetry and updated hardware, Sunroom with abundant natural light, living room featuring a brick fireplace with bluestone accents. The attic and lower level provide significant expansion potential for future value-add opportunities. The second structure on 45-47 Swan St in Pawtucket offers income potential: Open concept studio apartment with inlaid hardwood floors, pocket doors and skylights over a heated two car garage. Possibility to convert into a 3-family property. The Summit/Oak Hill area is renowned for its historic charm. Perfectly positioned just steps from the Blackstone Boulevard recreation trail, Hope Street Farmers’ Market, Lippitt Memorial Park, and an array of acclaimed restaurants, cafés, and boutique shops, this property offers unmatched lifestyle appeal and long-term value. Don't miss your chance to secure a high-equity, high-potential asset on the East Side!
    197 days
    |
    73
    |
    0
    |

    Zillow last checked:

    Listing updated:

    Listed by:

    Berlin Hernandez 401-744-8469,

    Real Broker, LLC

    Source: StateWide MLS RI,MLS#: 1402119MLS Logo

      Facts & features

      Interior

      Bedrooms & bathrooms
      • Bedrooms: 5
      • Bathrooms: 3
      • Full bathrooms: 3
      Bathroom
      • Features: Bath w Tub & Shower
      Heating
      • Natural Gas, Baseboard, Forced Water
      Cooling
      • Wall Unit(s)
      Appliances
      • Included: Gas Water Heater, Dryer, Microwave, Oven/Range, Refrigerator
      • Laundry: In Unit
      Features
      • Skylight, Stairs, Plumbing (Mixed), Ceiling Fan(s)
      • Flooring: Ceramic Tile, Hardwood
      • Windows: Skylight(s)
      • Basement: Full,Interior Entry,Finished,Bath/Stubbed,Bedroom(s),Storage Space,Utility
      • Attic: Attic Stairs
      • Number of fireplaces: 1
      • Fireplace features: Brick
      Interior area
      • Total structure area: 3,678
      • Total interior livable area: 3,678 sqft
      Video & virtual tour

      Property

      Parking
      • Total spaces: 6
      • Parking features: Integral, Driveway
      • Attached garage spaces: 2
      • Has uncovered spaces: Yes
      Features
      • Stories: 2
      • Patio & porch: Patio, Porch
      Lot
      • Size: 4,791 Square Feet
      • Features: Corner Lot, Sidewalks

      Construction

      Type & style
      • Home type: MultiFamily
      • Property subtype: Multi Family
      Materials
      • Clapboard
      • Foundation: Concrete Perimeter
      Condition
      • New construction: No
      • Year built: 1925

      Utilities & green energy

      • Electric: Circuit Breakers
      • Utilities for property: Sewer Connected, Water Connected

      Community & HOA

      Community
      • Features: Near Public Transport, Commuter Bus, Highway Access, Hospital, Interstate, Schools
      • Subdivision: Summit / Oak Hill
      HOA
      • Has HOA: No
      Location
      • Region: Providence

      Financial & listing details

      • Price per square foot: $177/sqft
      • Annual tax amount: $5,198
      • Date on market: 12/24/2025
      • Total actual rent: 0

        Estimated market value

        Not available

        Estimated sales range

        Not available

        Not available

        Price history

        DateEventPrice
        2/26/2026Pending sale$650,000$177/sqft
        Source: StateWide MLS RI #1402119 Report a problem
        2/25/2026Listed for sale$650,000$177/sqft
        Source: StateWide MLS RI #1402119 Report a problem
        2/3/2026Pending sale$650,000$177/sqft
        Source: StateWide MLS RI #1402119 Report a problem
        12/30/2025Contingent$650,000$177/sqft
        Source: StateWide MLS RI #1402119 Report a problem
        12/24/2025Listed for sale$650,000+44.4%$177/sqft
        Source: StateWide MLS RI #1402119 Report a problem
        12/21/2021Sold$450,000+12.5%$122/sqft
        Source: StateWide MLS RI #1298273 Report a problem
        11/18/2021Pending sale$399,900$109/sqft
        Source: StateWide MLS RI #1298273 Report a problem
        11/12/2021Listed for sale$399,900$109/sqft
        Source: StateWide MLS RI #1298273 Report a problem

        Public tax history

        Tax history is unavailable.

        Monthly payment

        Est. payment

        Payment breakdown

        Explore the cost of this home by adjusting the details. Changes won't be saved.
        All calculations are estimates and provided by Zillow, Inc. for informational purposes only. Actual amounts may vary.
        HOA fees may include property taxes on listings classified as Co-Ops. Contact the listing agent and/or owner for fee details.
        Mortgage interest rates are dependent on a number of factors, including credit score, down payment, and repayment length. Interest rate data provided by Zillow Group Marketplace, Inc. as of 1/1/1970 from various mortgage lenders with which we have lead or other similar arrangements; the Estimated Payment is an average of those rates.
        See how much you could borrow to make a competitive offer.

        Climate risks

        Neighborhood: Hope

        Getting around

        85 / 100
        Very Walkable
        46 / 100
        Some Transit
        61 / 100
        Bikeable

        Nearby schools

        GreatSchools rating

        A local agent can set up tours, give advice and negotiate with sellers.

        A local lender can help you make sure your offer is ready when you are.

        Browse local experts

        Similar homes

        Skip to the end of the carouselSkip to the beginning of the carousel