Skip main navigation
Pending
  • $879,900

    80 Holder Lane, West Barnstable, MA 02668

    3beds
    1,937sqft
    : 
    Loading
    Get pre-qualified
    Single Family Residence
    Built in 1996
    0.39 Acres Lot
    $884,800 Zestimate®
    $454/sqft
    $38/mo HOA

    What's special

    Quality finishesThoughtfully designed landscapingLarge deckFire pitHardwood floorsAward-worthy landscapingBeautifully updated en-suite bath
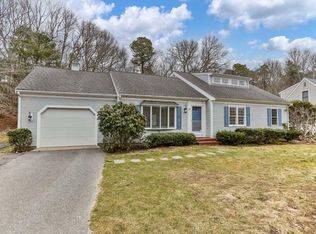
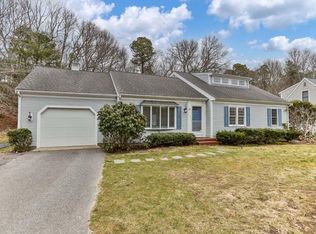
    West Barnstable Beauty! Imagine a home so meticulously upgraded that it exceeds expectations at every turn, beginning with award-worthy landscaping and a charming Farmer's Porch. Inside, extensive renovations showcase a gorgeous Kitchen with Quartz Countertops, custom cabinetry and Pantry, while the stunning Great Room features floor-to-ceiling built-ins. The first floor offers a versatile Bonus Room/Office with a closet plus Full Bath and 1st Floor Laundry, providing excellent potential for single-level living. Upstairs, the spacious Primary Suite includes dual closets and a beautifully updated en-suite Bath, while two additional Bedrooms share a third Full Bathroom. Hardwood Floors, Azek trim, and quality finishes add a polished feel throughout. The lower level includes a Wine Cellar and Workshop, and the Heated Garage with a flatscreen TV is perfect for hobbies and recreation. Outside, a true Backyard Oasis awaits, fully fenced, thoughtfully designed landscaping, a large Deck, Fire Pit, and Outdoor Kitchen ideal for entertaining. This home has the WOW factor! Major updates include roof (2018), furnace and A/C (2024), exterior paint and Azek trim (2024), hot water heater (2023).
    42 days
    |
    96
    |
    0
    |

    Likely to sell faster than

    Zillow last checked:

    Listing updated:

    Listed by:

    Chuck Tuttle 508-367-8800,

    William Raveis Real Estate & Home Services

    Source: CCIMLS,MLS#: 22602701MLS Logo

      Facts & features

      Interior

      Bedrooms & bathrooms
      • Bedrooms: 3
      • Bathrooms: 3
      • Full bathrooms: 3
      Primary bedroom
      • Description: Flooring: Wood
      • Features: Walk-In Closet(s), Closet
      • Level: Second
      Bedroom 2
      • Description: Flooring: Wood
      • Features: Bedroom 2, Shared Full Bath, Closet
      • Level: Second
      Bedroom 3
      • Description: Flooring: Wood
      • Features: Bedroom 3, Shared Full Bath, Closet
      Primary bathroom
      • Features: Private Full Bath
      Dining room
      • Description: Flooring: Wood
      • Features: Dining Room
      Kitchen
      • Description: Countertop(s): Quartz,Flooring: Wood,Stove(s): Gas
      • Features: Kitchen, Pantry
      Living room
      • Description: Flooring: Wood
      • Features: Living Room
      Heating
      • Has Heating (Unspecified Type)
      Cooling
      • Central Air
      Appliances
      • Included: Dishwasher, Washer, Refrigerator, Gas Range, Gas Dryer, Electric Water Heater
      • Laundry: Laundry Room, First Floor
      Features
      • Recessed Lighting, Pantry
      • Flooring: Wood, Tile
      • Windows: Skylight(s)
      • Basement: Bulkhead Access,Interior Entry,Full
      • Number of fireplaces: 1
      Interior area
      • Total structure area: 1,937
      • Total interior livable area: 1,937 sqft

      Property

      Parking
      • Total spaces: 6
      • Parking features: Garage - Attached, Open
      • Attached garage spaces: 1
      • Has uncovered spaces: Yes
      Features
      • Stories: 2
      • Exterior features: Garden
      • Fencing: Fenced, Full
      Lot
      • Size: 0.39 Acres
      • Features: Conservation Area, School, Medical Facility, Major Highway, Shopping
      Details
      • Additional structures: Outbuilding
      • Parcel number: MMIL M:174 L:001016
      • Zoning: RF
      • Special conditions: None

      Construction

      Type & style
      • Home type: SingleFamily
      • Architectural style: Cape Cod
      • Property subtype: Single Family Residence
      Materials
      • Shingle Siding
      • Foundation: Concrete Perimeter, Poured
      • Roof: Asphalt, Shingle
      Condition
      • Updated/Remodeled, Actual
      • New construction: No
      • Year built: 1996
      • Major remodel year: 2024

      Utilities & green energy

      • Sewer: Septic Tank

      Community & HOA

      HOA
      • Has HOA: Yes
      • Amenities included: Landscaping
      • HOA fee: $450 annually
      Location
      • Region: West Barnstable

      Financial & listing details

      • Price per square foot: $454/sqft
      • Tax assessed value: $714,400
      • Annual tax amount: $3,900
      • Date on market: 6/5/2026
      • Cumulative days on market: 41 days
      • Road surface type: Paved

        Estimated market value

        $884,800

        $841,000 - $929,000

        $3,913/mo

        Price history

        DateEventPrice
        6/10/2026Pending sale$879,900$454/sqft
        Source: CCIMLS #22602701 Report a problem
        6/5/2026Listed for sale$879,900+52%$454/sqft
        Source: CCIMLS #22602701 Report a problem
        9/25/2020Sold$579,000+30.1%$299/sqft
        Source: Public Record Report a problem
        1/29/2018Sold$445,000-3.2%$230/sqft
        Source: CCIMLS #21715369 Report a problem
        11/26/2017Pending sale$459,900$237/sqft
        Source: Kinlin Grover Real Estate #21715369 Report a problem
        11/9/2017Price change$459,900-1.1%$237/sqft
        Source: Kinlin Grover Real Estate #21715369 Report a problem
        9/7/2017Listed for sale$465,000+14.7%$240/sqft
        Source: Kinlin Grover Real Estate #21715369 Report a problem
        3/13/2006Sold$405,300+93%$209/sqft
        Source: Public Record Report a problem
        5/2/1997Sold$210,000$108/sqft
        Source: Public Record Report a problem

        Public tax history

        YearProperty taxesTax assessment
        2025$5,644 +10.2%$697,600 +6.4%
        2024$5,122 +2.5%$655,800 +9.5%
        2023$4,996 +7.1%$599,100 +23.8%
        2022$4,666 +2.5%$484,000 +11.5%
        2021$4,554 -3.3%$434,100 +1%
        2020$4,710 +5.7%$429,700 +8.7%
        2019$4,458 +6.9%$395,200 +6.4%
        2018$4,169 +7.6%$371,600 +3.2%
        2017$3,876 -1.6%$360,200 -0.3%
        2016$3,938 +6.6%$361,300 +6.1%
        2015$3,694 +6%$340,500 +3.8%
        2014$3,486 +2.1%$327,900 -1.6%
        2013$3,413 -4.2%$333,300 -7.8%
        2012$3,562 +4.9%$361,600 -0.1%
        2011$3,395 +5.6%$361,900 +1.7%
        2010$3,215 +8.8%$356,000 -3.8%
        2009$2,954 -3.4%$370,200 -7.8%
        2008$3,057 +9.5%$401,700 -9.1%
        2007$2,792 +11.7%$441,800 +98.4%
        2004$2,499 $222,700
        2003$2,499 +24.7%$222,700 -0.1%
        2001$2,004 -8.8%$222,900 +29.8%
        2000$2,198 $171,700
        Find assessor info on the county website

        Monthly payment

        Est. payment

        Payment breakdown

        Explore the cost of this home by adjusting the details. Changes won't be saved.
        All calculations are estimates and provided by Zillow, Inc. for informational purposes only. Actual amounts may vary.
        HOA fees may include property taxes on listings classified as Co-Ops. Contact the listing agent and/or owner for fee details.
        Mortgage interest rates are dependent on a number of factors, including credit score, down payment, and repayment length. Interest rate data provided by Zillow Group Marketplace, Inc. as of 1/1/1970 from various mortgage lenders with which we have lead or other similar arrangements; the Estimated Payment is an average of those rates.
        See how much you could borrow to make a competitive offer.

        Climate risks

        Neighborhood: West Barnstable

        Getting around

        2 / 100
        Car-Dependent
        24 / 100
        Somewhat Bikeable

        Nearby schools

        GreatSchools rating
        Schools provided by the listing agent
        • District: Barnstable

        Source: CCIMLS. This data may not be complete. We recommend contacting the local school district to confirm school assignments for this home.

        A local agent can set up tours, give advice and negotiate with sellers.

        Browse local experts

        Similar homes