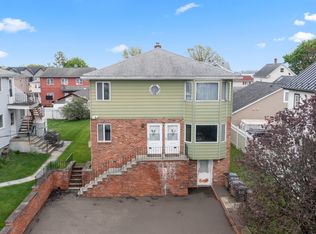
Perfectly situated in one of Stamford's Beach enclaves, 80 Horton Street presents a rare opportunity to own a fully reimagined ranch-style residence. Every element of this three bedroom, two bath home has been thoughtfully renewed with top-quality craftsmanship, delivering a truly turnkey living experience. Inside, a bright & airy open-concept layout showcases refinished hardwood floors, recessed lighting, and elegant finishes throughout. The eat-in kitchen features new custom cabinetry, granite countertops, and premium stainless steel appliances, opening seamlessly to the main living area anchored by the wood burning fireplace. The home's two beautifully appointed bathrooms include a fully renovated main level bath & a newly created LL bath, both designed with modern fixtures & clean, sophisticated lines. The finished lower level offers versatility with a wet bar, laundry area, and abundant flex space ideal for a media room, home office, or guest suite. Behind the walls, every major system has been replaced. Including all new electrical and plumbing, high-efficiency HVAC, new roof, and spray foam insulation for optimal energy efficiency. Ensuring comfort and peace of mind for years to come. The full scope of improvements is far too extensive to list, this is a home that truly must be experienced in person to be appreciated. Minutes from Downtown Stamford's shops, dining & transit options, a short drive to Chelsea Piers, three beaches, and major commuting arteries.
Sold for $741,000
$741,000
80 Horton Street, Stamford, CT 06902
3beds
1,550sqft
Single Family Residence
Built in 1956
6,098.4 Square Feet Lot
$769,400 Zestimate®
$478/sqft
$4,301 Estimated rent
Home value
$769,400
$692,000 - $854,000
$4,301/mo
Zestimate® history
Owner options
List your home for rent
$4,301/mo
Rent Zestimate®
Find your next renter with Zillow Rental Manager. Plus, with online applications, you can quickly screen prospective tenants – for free.
$4,301/mo
Rent Zestimate®
Refinance and save
$4,985/mo
Est. payment
Refinancing to a lower rate could help reduce your monthly payments and save thousands over the life of the loan.
$4,985/mo
Est. payment
Explore your selling options
Work with a Zillow partner agent
Leverage their expertise and Zillow's premium Showcase listings to get your home seen by more buyers.
Get startedList with your own agent
Get your home in front of millions of buyers by listing it on Zillow.
Learn how to do itSell it yourself
Take full control of how buyers see your home on Zillow by listing For Sale by Owner (FSBO).
List your homeWhat's special
Zillow last checked:
Listing updated:
Listed by:
Dober Team at Keller Williams Realty,
Katryna Margolies (917)400-3610,
Keller Williams Prestige Prop. 203-327-6700,
Co-Listing Agent: Max Dober 203-767-2486,
Keller Williams Prestige Prop.
Bought with:
Rosa I. Aquino, RES.0782175
eXp Realty
Source: Smart MLS,MLS#: 24129890
Facts & features
Interior
Bedrooms & bathrooms
- Bedrooms: 3
- Bathrooms: 2
- Full bathrooms: 2
Primary bedroom
- Features: Remodeled, Hardwood Floor
- Level: Main
Bedroom
- Features: Remodeled, Hardwood Floor
- Level: Main
Bedroom
- Features: Remodeled, Hardwood Floor
- Level: Main
Kitchen
- Features: Remodeled, Granite Counters, Dining Area, Hardwood Floor
- Level: Main
Living room
- Features: Remodeled, Bay/Bow Window, Fireplace, Hardwood Floor
- Level: Main
Rec play room
- Features: Remodeled, Wet Bar, Full Bath, Laminate Floor
- Level: Lower
Heating
- Forced Air, Natural Gas
Cooling
- Central Air
Appliances
- Included: Gas Range, Range Hood, Refrigerator, Dishwasher, Gas Water Heater, Tankless Water Heater
- Laundry: Lower Level
Features
- Open Floorplan
- Windows: Thermopane Windows
- Basement: Full,Heated,Storage Space,Finished,Garage Access,Cooled,Interior Entry
- Attic: Storage,Pull Down Stairs
- Number of fireplaces: 1
Interior area
- Total structure area: 1,550
- Total interior livable area: 1,550 sqft
- Finished area above ground: 980
- Finished area below ground: 570
Property
Parking
- Total spaces: 2
- Parking features: Attached, Paved, Off Street, Driveway, Garage Door Opener, Private, Asphalt
- Attached garage spaces: 1
- Has uncovered spaces: Yes
Features
- Patio & porch: Deck
- Exterior features: Sidewalk, Lighting
- Fencing: Partial
- Waterfront features: Walk to Water, Beach Access
Lot
- Size: 6,098 sqft
- Features: Level, Cleared
Details
- Additional structures: Shed(s)
- Parcel number: 329359
- Zoning: R5
Construction
Type & style
- Home type: SingleFamily
- Architectural style: Ranch
- Property subtype: Single Family Residence
Materials
- Vinyl Siding
- Foundation: Block
- Roof: Asphalt
Condition
- New construction: No
- Year built: 1956
Utilities & green energy
- Sewer: Public Sewer
- Water: Public
Green energy
- Energy efficient items: Insulation, Thermostat, Windows
Community & neighborhood
Location
- Region: Stamford
- Subdivision: Cove
Price history
| Date | Event | Price |
|---|---|---|
| 11/18/2025 | Pending sale | $725,000-2.2%$468/sqft |
Source:  Smart MLS #24129890 Report a problem Smart MLS #24129890 Report a problem | ||
| 11/17/2025 | Sold | $741,000+2.2%$478/sqft |
Source: Smart MLS #24129890 Report a problem | ||
| 10/3/2025 | Listed for sale | $725,000+70.6%$468/sqft |
Source: Smart MLS #24129890 Report a problem | ||
| 3/5/2025 | Sold | $425,000+157.6%$274/sqft |
Source: Public Record Report a problem | ||
| 4/28/1994 | Sold | $165,000$106/sqft |
Source: Public Record Report a problem | ||
Public tax history
| Year | Property taxes | Tax assessment |
|---|---|---|
| 2025 | $6,792 +2.7% | $283,010 |
| 2024 | $6,611 -7.4% | $283,010 |
| 2023 | $7,143 +21.4% | $283,010 +30.7% |
| 2022 | $5,882 +0.9% | $216,480 |
| 2021 | $5,832 +2.2% | $216,480 |
| 2020 | $5,704 | $216,480 |
| 2019 | $5,704 +3.2% | $216,480 |
| 2018 | $5,527 +9.8% | $216,480 +15.7% |
| 2017 | $5,032 +2.9% | $187,140 |
| 2016 | $4,888 | $187,140 |
Find assessor info on the county website
Neighborhood: Cove - East Side
Nearby schools
GreatSchools rating
- 3/10K. T. Murphy SchoolGrades: K-5Distance: 0.1 mi
- 3/10Turn Of River SchoolGrades: 6-8Distance: 4 mi
- 3/10Westhill High SchoolGrades: 9-12Distance: 4.3 mi


Get pre-qualified for a loan
At Zillow Home Loans, we can pre-qualify you in as little as 5 minutes with no impact to your credit score.An equal housing lender. NMLS #10287.
Sell for more on Zillow
Get a Zillow Showcase℠ listing at no additional cost and you could sell for .
$769,400
2% more
+$15,388
With Zillow Showcase(estimated)
$784,788
- Connecticut
- Fairfield County
- Stamford
- 06902
- Cove - East Side
- 80 Horton Street
Nearby cities
Nearby neighborhoods
Nearby zip codes
Other Stamford Topics
