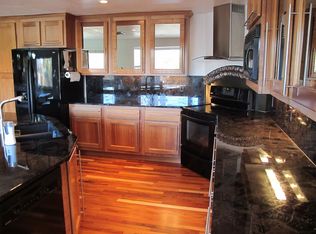
This home offers so many entertaining options and places for hobbies and luxurious inside and outside living. The heart of the home is an open-concept kitchen, dining, and great room designed for connection and everyday moments that turn into memories. Rich oak floors and cherry wood soft-close cabinetry set a warm tone, while the kitchen features two walk-in pantries, an extra sink, a built-in desk, and included second refrigerator. The vaulted ceiling, great room flows seamlessly around a gas fireplace—an inviting centerpiece for evenings with family and friends. Connecting is a fun spiral staircase taking you to wonderful area perfect for a workout room or carpentry/workshop.
Upstairs, three bedrooms include a large primary suite witha walk in closet. This space is designed for unwinding, complete with a private bath retreat with a jetted soaking tub using a Rinnai tankless hot water system.
Another level expands the home’s lifestyle possibilities, offering living options for visitors, including family, friends, and in-laws. Complete with a bedroom, bathroom, mini fridge, and an additional gathering space for reading, relaxing, dining, or game nights. The lifestyle continues if you just step out onto the walk-out patio and beautiful fenced, manicured backyard. The living options continue with another level which offers a cozy second living area and study with built-in bookshelves—perfect for an avid reader, home office, or creative space.
A 2-car attached garage adds everyday convenience, while the exterior features a large manicured lot with irrigation supported by ditch rights transfer, offering space for gardening, vegetables, and outdoor enjoyment.
Designed for hosting, extended family stays, and everyday living that adapts to hobbies, creativity, and connection—this home offers room for everyone, and space for everything that matters.
Sold for $875,000
$875,000
80 Hoyt Street, Lakewood, CO 80226
4beds
4,976sqft
Single Family Residence
Built in 1967
0.36 Acres Lot
$863,400 Zestimate®
$176/sqft
$4,549 Estimated rent
Home value
$863,400
$812,000 - $915,000
$4,549/mo
Zestimate® history
Owner options
List your home for rent
$4,549/mo
Rent Zestimate®
Find your next renter with Zillow Rental Manager. Plus, with online applications, you can quickly screen prospective tenants – for free.
$4,549/mo
Rent Zestimate®
Refinance and save
$5,088/mo
Est. payment
Refinancing to a lower rate could help reduce your monthly payments and save thousands over the life of the loan.
$5,088/mo
Est. payment
Explore your selling options
Work with a Zillow partner agent
Leverage their expertise and Zillow's premium Showcase listings to get your home seen by more buyers.
Get startedList with your own agent
Get your home in front of millions of buyers by listing it on Zillow.
Learn how to do itSell it yourself
Take full control of how buyers see your home on Zillow by listing For Sale by Owner (FSBO).
List your homeWhat's special
Walk-out patioBeautiful fenced manicured backyardIncluded second refrigeratorCherry wood soft-close cabinetryRich oak floorsSpiral staircase
Zillow last checked:
Listing updated:
Listed by:
Sharon Kitzmiller 720-206-4398 Sharon@coloradofaithhometeam.com,
Berkshire Hathaway HomeServices Colorado Real Estate, LLC,
Greg Kitzmiller 303-960-5489,
Berkshire Hathaway HomeServices Colorado Real Estate, LLC
Bought with:
Cameron Racine, 100084781
Berkshire Hathaway HomeServices RE of the Rockies
Source: REcolorado as distributed by MLS GRID,MLS#: 5279484
Facts & features
Interior
Bedrooms & bathrooms
- Bedrooms: 4
- Bathrooms: 4
- Full bathrooms: 2
- 3/4 bathrooms: 1
- 1/2 bathrooms: 1
- Main level bathrooms: 1
Bedroom
- Features: Primary Suite
- Level: Basement
Bedroom
- Level: Upper
Bedroom
- Level: Upper
Bedroom
- Level: Upper
Bathroom
- Features: Primary Suite
- Level: Main
Bathroom
- Features: Primary Suite
- Level: Basement
Bathroom
- Level: Upper
Bathroom
- Features: En Suite Bathroom
- Level: Upper
Dining room
- Level: Main
Family room
- Level: Lower
Family room
- Level: Basement
Great room
- Level: Main
Kitchen
- Level: Main
Laundry
- Level: Lower
Office
- Level: Basement
Workshop
- Level: Basement
Heating
- Baseboard
Cooling
- Air Conditioning-Room, Central Air
Appliances
- Included: Bar Fridge, Dishwasher, Disposal, Dryer, Microwave, Oven, Washer
Features
- Ceiling Fan(s), Five Piece Bath, Granite Counters, High Ceilings, Kitchen Island, Open Floorplan, Primary Suite, Walk-In Closet(s), Wet Bar
- Flooring: Carpet, Wood
- Windows: Skylight(s), Window Coverings, Window Treatments
- Basement: Finished
- Number of fireplaces: 2
- Fireplace features: Family Room, Gas, Living Room
Interior area
- Total structure area: 4,976
- Total interior livable area: 4,976 sqft
- Finished area above ground: 3,688
- Finished area below ground: 773
Property
Parking
- Total spaces: 2
- Parking features: Concrete
- Attached garage spaces: 2
Features
- Levels: Multi/Split
- Entry location: Ground
- Patio & porch: Deck, Front Porch, Patio
- Exterior features: Garden, Private Yard
- Fencing: Full
Lot
- Size: 0.36 Acres
- Features: Irrigated, Landscaped
Details
- Parcel number: 49103017
- Special conditions: Standard
Construction
Type & style
- Home type: SingleFamily
- Architectural style: Traditional
- Property subtype: Single Family Residence
Materials
- Frame
- Roof: Composition
Condition
- Updated/Remodeled
- Year built: 1967
Utilities & green energy
- Electric: 110V, 220 Volts
- Sewer: Public Sewer
- Water: Public
- Utilities for property: Electricity Connected, Natural Gas Connected, Phone Available
Community & HOA
Community
- Subdivision: Bonvue
HOA
- Has HOA: No
Location
- Region: Lakewood
Financial & listing details
- Price per square foot: $176/sqft
- Tax assessed value: $944,439
- Annual tax amount: $5,123
- Date on market: 5/18/2026
- Listing terms: Cash,Conventional
- Exclusions: Any Personal Property Not Marked In Inclusions. Front Porch Patio Furniture.
- Ownership: Individual
- Electric utility on property: Yes
- Road surface type: Paved
Price history
| Date | Event | Price |
|---|---|---|
| 6/10/2026 | Sold | $875,000+2.9%$176/sqft |
Source:  REcolorado as distributed by MLS GRID #5279484 Report a problem REcolorado as distributed by MLS GRID #5279484 Report a problem | ||
| 5/20/2026 | Pending sale | $850,000$171/sqft |
Source: REcolorado as distributed by MLS GRID #5279484 Report a problem | ||
| 5/18/2026 | Listed for sale | $850,000$171/sqft |
Source: REcolorado as distributed by MLS GRID #5279484 Report a problem | ||
Public tax history
| Year | Property taxes | Tax assessment |
|---|---|---|
| 2025 | $4,922 +0.5% | $59,028 -3.2% |
| 2024 | $4,897 +36.6% | $60,999 |
| 2023 | $3,585 -1.4% | $60,999 +33.2% |
| 2022 | $3,636 +7.7% | $45,811 -2.8% |
| 2021 | $3,376 | $47,130 +6.1% |
| 2020 | $3,376 +1.3% | $44,433 |
| 2019 | $3,332 -2.5% | $44,433 +0.6% |
| 2018 | $3,417 | $44,173 |
| 2017 | $3,417 +8.4% | $44,173 +0.8% |
| 2016 | $3,153 | $43,837 |
| 2015 | $3,153 +17.8% | $43,837 +21.4% |
| 2014 | $2,676 +0.6% | $36,120 |
| 2013 | $2,660 -20.4% | $36,120 -0.3% |
| 2012 | $3,340 -15.5% | $36,237 |
| 2011 | $3,953 +0.2% | $36,237 -16% |
| 2010 | $3,944 +36.7% | $43,140 |
| 2009 | $2,885 +0.2% | $43,140 +9.4% |
| 2008 | $2,878 +17.5% | $39,430 |
| 2007 | $2,449 -18.6% | $39,430 +14.3% |
| 2006 | $3,010 +20.5% | $34,500 +27.4% |
| 2005 | $2,497 +9.2% | $27,070 |
| 2004 | $2,288 +64.7% | $27,070 -6.3% |
| 2003 | $1,389 -35.1% | $28,900 +14% |
| 2002 | $2,139 -5.6% | $25,350 +3.3% |
| 2001 | $2,267 -0.9% | $24,540 |
| 2000 | $2,289 | $24,540 |
Find assessor info on the county website
Neighborhood: Bonvue
Nearby homes
- $800,3005 bd3 ba3.4k sqft50 Hoyt St, Lakewood, CO 80226Off Market
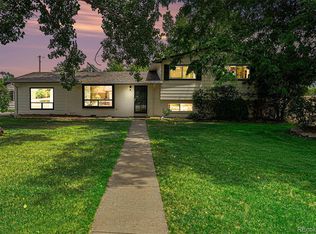
- $799,0004 bd3 ba2.7k sqft90 Hoyt St, Lakewood, CO 80226Sold
- $1,052,6005 bd4 ba2.2k sqft75 Holland St, Lakewood, CO 80226Off Market
- $1,048,7004 bd2 ba2.4k sqft95 Holland St, Lakewood, CO 80226Off Market
- $574,3003 bd2 ba1.2k sqft65 Holland St, Lakewood, CO 80226Off Market
- $716,6004 bd2 ba2.1k sqft85 Hoyt St, Lakewood, CO 80226Off Market
- $657,5003 bd2 ba1.6k sqft30 S Hoyt St, Lakewood, CO 80226Off Market
- $676,8003 bd3 ba1.5k sqft95 Hoyt St, Lakewood, CO 80226Off Market
Nearby schools
GreatSchools rating
- 7/10South Lakewood Elementary SchoolGrades: K-5Distance: 0.6 mi
- 4/10Creighton Middle SchoolGrades: 6-8Distance: 0.2 mi
- 7/10Lakewood High SchoolGrades: 9-12Distance: 0.8 mi
Schools provided by the listing agent
- Elementary: South Lakewood
- Middle: Creighton
- High: Lakewood
- District: Jefferson County R-1
Source: REcolorado as distributed by MLS GRID. This data may not be complete. We recommend contacting the local school district to confirm school assignments for this home.
Get a cash offer in 3 minutes
Find out how much your home could sell for in as little as 3 minutes with a no-obligation cash offer.
Estimated market value
$863,400
Get a cash offer in 3 minutes
Find out how much your home could sell for in as little as 3 minutes with a no-obligation cash offer.
Estimated market value
$863,400
- Colorado
- Jefferson County
- Lakewood
- 80226
- Bonvue
- 80 Hoyt Street
Nearby cities
Nearby neighborhoods
Nearby zip codes
Other Lakewood Topics
