Welcome to 80 Hutchins Street – A Stunning New Build in the Heart of Dunean Mills! This brand-new home offers the perfect blend of modern design and thoughtful functionality in an unbeatable location just seconds from award-winning downtown Greenville. With 3 bedrooms, 2.5 bathrooms, and over 1,850 square feet of living space, this home is 100% move-in ready and packed with high-end features. Step inside to discover an open floor plan filled with natural light, ideal for both everyday living and entertaining. The designer kitchen is a true showstopper, featuring a gas range with a custom vent hood, under-counter microwave, ample cabinet space, and sleek finishes that will impress any home chef. Just off the entryway, a cozy office with a pocket door provides the perfect work-from-home space or quiet retreat. Upstairs, the expansive primary suite is a true oasis with its oversized windows, exposed beam, and custom built-in closet shelving. The luxurious en-suite bathroom includes a large walk-in tile shower, dual sink vanity, and abundant cabinet storage. Two additional bedrooms, a full bathroom, and a spacious laundry room with cabinetry and a utility sink complete the upper level. Enjoy the privacy of a fully fenced-in backyard, and the convenience of a one-car garage. Located in the charming and revitalized Dunean Mills community, you’ll love being just moments away from top restaurants, shops, parks, and everything downtown Greenville brings to the table. Don’t miss this rare opportunity to own a brand-new home in one of Greenville’s most convenient and up-and-coming neighborhoods!
Sold for $450,000
$450,000
80 Hutchins St, Greenville, SC 29605
3beds
1,854sqft
Single Family Residence, Residential
Built in 2025
4,791 Square Feet Lot
$454,200 Zestimate®
$243/sqft
$2,471 Estimated rent
Home value
$454,200
$427,000 - $486,000
$2,471/mo
Zestimate® history
Owner options
List your home for rent
$2,471/mo
Rent Zestimate®
Find your next renter with Zillow Rental Manager. Plus, with online applications, you can quickly screen prospective tenants – for free.
$2,471/mo
Rent Zestimate®
Refinance and save
$2,653/mo
Est. payment
Refinancing to a lower rate could help reduce your monthly payments and save thousands over the life of the loan.
$2,653/mo
Est. payment
Explore your selling options
Work with a Zillow partner agent
Leverage their expertise and Zillow's premium Showcase listings to get your home seen by more buyers.
Get startedList with your own agent
Get your home in front of millions of buyers by listing it on Zillow.
Learn how to do itSell it yourself
Take full control of how buyers see your home on Zillow by listing For Sale by Owner (FSBO).
List your homeWhat's special
Sleek finishesOne-car garageLuxurious en-suite bathroomOpen floor planDesigner kitchenCozy officeLarge walk-in tile shower
Zillow last checked:
Listing updated:
Listed by:
Logan Davis 864-561-5655,
REAL GVL/REAL BROKER, LLC
Bought with:
Stephanie Burger
Coldwell Banker Caine/Williams
Source: Greater Greenville AOR,MLS#: 1556844
Facts & features
Interior
Bedrooms & bathrooms
- Bedrooms: 3
- Bathrooms: 3
- Full bathrooms: 2
- 1/2 bathrooms: 1
Rooms
- Room types: Laundry, Office/Study
Primary bedroom
- Area: 255
- Dimensions: 17 x 15
Bedroom 2
- Area: 132
- Dimensions: 12 x 11
Bedroom 3
- Area: 144
- Dimensions: 12 x 12
Primary bathroom
- Features: Double Sink, Full Bath, Shower Only, Walk-In Closet(s)
- Level: Second
Dining room
- Area: 120
- Dimensions: 12 x 10
Kitchen
- Area: 144
- Dimensions: 12 x 12
Living room
- Area: 247
- Dimensions: 13 x 19
Heating
- Natural Gas, Heat Pump
Cooling
- Central Air, Electric
Appliances
- Included: Dishwasher, Disposal, Free-Standing Gas Range, Refrigerator, Microwave, Range Hood, Gas Water Heater, Tankless Water Heater
- Laundry: Sink, 2nd Floor, Walk-in, Electric Dryer Hookup, Stackable Accommodating, Laundry Room
Features
- High Ceilings, Ceiling Fan(s), Ceiling Smooth, Walk-In Closet(s), Countertops – Quartz
- Flooring: Luxury Vinyl
- Basement: None
- Attic: Pull Down Stairs,Storage
- Number of fireplaces: 1
- Fireplace features: Screen
Interior area
- Total structure area: 1,867
- Total interior livable area: 1,854 sqft
Property
Parking
- Total spaces: 1
- Parking features: Attached, Concrete
- Attached garage spaces: 1
- Has uncovered spaces: Yes
Features
- Levels: Two
- Stories: 2
- Patio & porch: Patio, Front Porch
- Fencing: Fenced
Lot
- Size: 4,791 Square Feet
- Features: Sidewalk, 1/2 Acre or Less
- Topography: Level
Details
- Parcel number: 0103.0012009.00
Construction
Type & style
- Home type: SingleFamily
- Architectural style: Contemporary
- Property subtype: Single Family Residence, Residential
Materials
- Hardboard Siding
- Foundation: Slab
- Roof: Architectural,Metal
Condition
- New Construction
- New construction: Yes
- Year built: 2025
Utilities & green energy
- Sewer: Public Sewer
- Water: Public
- Utilities for property: Cable Available, Underground Utilities
Community & HOA
Community
- Features: None
- Security: Smoke Detector(s)
- Subdivision: Dunean Mills
HOA
- Has HOA: No
- Services included: None
Location
- Region: Greenville
Financial & listing details
- Price per square foot: $243/sqft
- Tax assessed value: $45,000
- Annual tax amount: $1,087
- Date on market: 5/9/2025
Price history
| Date | Event | Price |
|---|---|---|
| 7/23/2025 | Sold | $450,000$243/sqft |
Source:  Greater Greenville AOR #1556844 Report a problem Greater Greenville AOR #1556844 Report a problem | ||
| 6/21/2025 | Contingent | $450,000$243/sqft |
Source: Greater Greenville AOR #1556844 Report a problem | ||
| 6/20/2025 | Price change | $450,000-5.3%$243/sqft |
Source: Greater Greenville AOR #1556844 Report a problem | ||
| 5/23/2025 | Price change | $475,000-4%$256/sqft |
Source: Greater Greenville AOR #1556844 Report a problem | ||
| 5/9/2025 | Listed for sale | $495,000+890%$267/sqft |
Source: Greater Greenville AOR #1556844 Report a problem | ||
| 12/15/2023 | Sold | $50,000+354.5%$27/sqft |
Source: Public Record Report a problem | ||
| 1/5/2005 | Sold | $11,000+24.8%$6/sqft |
Source: Public Record Report a problem | ||
| 7/2/2004 | Sold | $8,813$5/sqft |
Source: Public Record Report a problem | ||
Public tax history
| Year | Property taxes | Tax assessment |
|---|---|---|
| 2024 | $1,087 +46.5% | $45,000 +50% |
| 2023 | $742 -51% | $30,000 |
| 2022 | $1,516 -56.5% | $30,000 -50.8% |
| 2021 | $3,489 +287.7% | $60,940 +6.3% |
| 2020 | $900 +1.9% | $57,350 |
| 2019 | $883 +13.8% | $57,350 |
| 2018 | $776 | $57,350 +2404.4% |
| 2017 | $776 -1.5% | $2,290 -96% |
| 2016 | $788 +5.6% | $57,350 |
| 2015 | $746 | $57,350 |
| 2014 | $746 | $57,350 +53.7% |
| 2013 | -- | $37,308 |
| 2012 | $556 | -- |
| 2011 | $556 +0.1% | -- |
| 2010 | $556 | -- |
| 2009 | -- | -- |
| 2008 | -- | -- |
| 2007 | -- | -- |
| 2006 | -- | -- |
| 2005 | -- | -- |
| 2004 | -- | -- |
| 2003 | -- | -- |
| 2002 | -- | -- |
| 2001 | -- | -- |
| 2000 | -- | -- |
Find assessor info on the county website
Neighborhood: 29605
Nearby homes
- $135,3001 bd1 ba998 sqft82 Hutchins St, Greenville, SC 29605Off Market
- $153,6001 bd1 ba969 sqft78 Hutchins St, Greenville, SC 29605Off Market
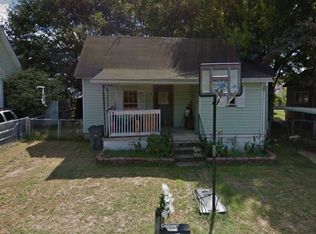
- $314,9003 bd3 ba1.4k sqft84 Hutchins St, Greenville, SC 29605Sold
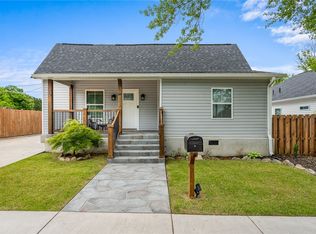
- $202,5002 bd1 ba1.2k sqft76 Hutchins St, Greenville, SC 29605Off Market
- $194,6002 bd1 ba1.3k sqft33 Seyle St, Greenville, SC 29605Off Market
- $30,0002 bd1 ba1.3k sqft35 Seyle St, Greenville, SC 29605Off Market
- $226,5003 bd1 ba1.4k sqft31 Seyle St, Greenville, SC 29605Off Market
- $176,3002 bd1 ba1.3k sqft37 Seyle St, Greenville, SC 29605Off Market
Nearby schools
GreatSchools rating
- 4/10Thomas E. Kerns Elementary SchoolGrades: PK-5Distance: 2.1 mi
- 5/10Hughes Academy Of Science And TechnologyGrades: 6-8Distance: 2.2 mi
- 3/10Southside High SchoolGrades: 9-12Distance: 2.2 mi
Schools provided by the listing agent
- Elementary: Thomas E. Kerns
- Middle: Hughes
- High: Southside
Source: Greater Greenville AOR. This data may not be complete. We recommend contacting the local school district to confirm school assignments for this home.
Get a cash offer in 3 minutes
Find out how much your home could sell for in as little as 3 minutes with a no-obligation cash offer.
Estimated market value
$454,200
Get a cash offer in 3 minutes
Find out how much your home could sell for in as little as 3 minutes with a no-obligation cash offer.
Estimated market value
$454,200
- South Carolina
- Greenville County
- Greenville
- 29605
- 80 Hutchins St
Nearby cities
Nearby neighborhoods
Nearby zip codes
Other Greenville Topics
