**Seller is requesting offers be submitted by 8pm Sunday evening, 4/2/24.** Step inside this spacious condominium and you will immediately appreciate how well kept this home has been. The eat in kitchen has new laminate floors, dishwasher and microwave. It also features nice dinette space, recessed lights, pantry closet and Merillat cabinets. The expansive Dining Room/Living Room space is highlighted by the fireplace with a gas log insert. This space leads to a wonderful three season room with skylights, wood ceilings and tons of windows. The primary bedroom suite is very roomy and includes a nice size closet and a full bath with a walk in shower. The secondary bedroom with it's large closet has easy access to the main bath and first floor laundry room with new washer and dryer. The utilities are found downstairs in the full basement with nice headroom for future finished space.
Sold for $325,000
$325,000
80 Independence Drive #80, Mansfield, CT 06250
2beds
1,469sqft
Condominium
Built in 1996
-- sqft lot
$343,200 Zestimate®
$221/sqft
$2,352 Estimated rent
Home value
$343,200
$326,000 - $360,000
$2,352/mo
Zestimate® history
Owner options
List your home for rent
$2,352/mo
Rent Zestimate®
Find your next renter with Zillow Rental Manager. Plus, with online applications, you can quickly screen prospective tenants – for free.
$2,352/mo
Rent Zestimate®
Refinance and save
$2,700/mo
Est. payment
Refinancing to a lower rate could help reduce your monthly payments and save thousands over the life of the loan.
$2,700/mo
Est. payment
Explore your selling options
Work with a Zillow partner agent
Leverage their expertise and Zillow's premium Showcase listings to get your home seen by more buyers.
Get startedList with your own agent
Get your home in front of millions of buyers by listing it on Zillow.
Learn how to do itSell it yourself
Take full control of how buyers see your home on Zillow by listing For Sale by Owner (FSBO).
List your homeWhat's special
Wood ceilingsGas log insertPantry closetEat in kitchenNice size closetPrimary bedroom suiteLaundry room
Zillow last checked:
Listing updated:
Listed by:
Joseph Carnemolla 860-402-6215,
Campbell-Keune Realty Inc 860-872-2023
Bought with:
Heather Meehan, REB.0755564
Meehan & Daughters Real Estate
Source: Smart MLS,MLS#: 24012648
Facts & features
Interior
Bedrooms & bathrooms
- Bedrooms: 2
- Bathrooms: 2
- Full bathrooms: 2
Primary bedroom
- Features: Ceiling Fan(s), Full Bath, Stall Shower, Laminate Floor
- Level: Main
- Area: 225 Square Feet
- Dimensions: 15 x 15
Bedroom
- Features: Laminate Floor
- Level: Main
- Area: 156 Square Feet
- Dimensions: 12 x 13
Kitchen
- Features: Double-Sink, Eating Space, Laminate Floor
- Level: Main
- Area: 228 Square Feet
- Dimensions: 12 x 19
Living room
- Features: Combination Liv/Din Rm, Dining Area, Gas Log Fireplace, Fireplace, Laminate Floor
- Level: Main
- Area: 364 Square Feet
- Dimensions: 14 x 26
Sun room
- Features: Skylight, Ceiling Fan(s), Wall/Wall Carpet
- Level: Main
- Area: 234 Square Feet
- Dimensions: 9 x 26
Heating
- Forced Air, Oil
Cooling
- Central Air
Appliances
- Included: Oven/Range, Microwave, Refrigerator, Dishwasher, Washer, Dryer, Electric Water Heater, Water Heater
- Laundry: Main Level
Features
- Doors: Storm Door(s)
- Windows: Thermopane Windows
- Basement: Full
- Attic: Access Via Hatch
- Number of fireplaces: 1
- Common walls with other units/homes: End Unit
Interior area
- Total structure area: 1,469
- Total interior livable area: 1,469 sqft
- Finished area above ground: 1,469
- Finished area below ground: 0
Property
Parking
- Total spaces: 1
- Parking features: Detached, Garage Door Opener
- Garage spaces: 1
Accessibility
- Accessibility features: 32" Minimum Door Widths
Features
- Stories: 1
- Exterior features: Sidewalk, Rain Gutters
Lot
- Features: Level
Details
- Parcel number: 2201996
- Zoning: DMR
Construction
Type & style
- Home type: Condo
- Architectural style: Ranch
- Property subtype: Condominium
- Attached to another structure: Yes
Materials
- Clapboard
Condition
- New construction: No
- Year built: 1996
Details
- Builder model: Ranch Style
Utilities & green energy
- Sewer: Public Sewer
- Water: Public
- Utilities for property: Underground Utilities, Cable Available
Green energy
- Energy efficient items: Doors, Windows
Community & HOA
HOA
- Has HOA: Yes
- Amenities included: Pool, Tennis Court(s), Management
- Services included: Maintenance Grounds, Snow Removal, Insurance
- HOA fee: $356 monthly
Location
- Region: Mansfield Center
Financial & listing details
- Price per square foot: $221/sqft
- Tax assessed value: $132,900
- Annual tax amount: $4,189
- Date on market: 6/15/2024
Price history
| Date | Event | Price |
|---|---|---|
| 6/14/2024 | Sold | $325,000+2.7%$221/sqft |
Source:  Smart MLS #24012648 Report a problem Smart MLS #24012648 Report a problem | ||
| 4/24/2024 | Listed for sale | $316,500$215/sqft |
Source: Smart MLS #24012648 Report a problem | ||
Public tax history
Tax history is unavailable.
Neighborhood: 06250
Nearby homes
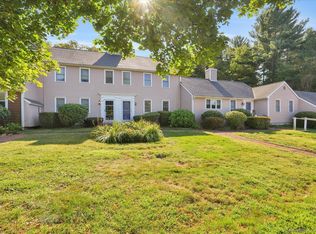
- $307,0002 bd3 ba1.6k sqft61 Independence Dr, Mansfield, CT 06250Sold
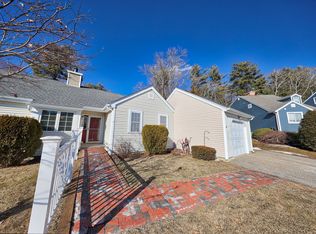
- $285,0002 bd3 ba1.9k sqft7 Fort Griswold Ln UNIT 7, Mansfield Center, CT 06250Sold

- $270,0002 bd3 ba1.3k sqft8 Heritage Sq #B, Mansfield, CT 06250Sold
- $293,0002 bd3 ba1.8k sqft24 Fort Griswold Ln UNIT 24, Mansfield Center, CT 06250Sold

- $240,0002 bd2 ba1.6k sqft15 Patriots Sq UNIT 15, Mansfield Center, CT 06250Sold
- $365,0003 bd5 ba2.4k sqft16 Fort Griswold Ln UNIT 16, Mansfield Center, CT 06250Sold
- $303,0002 bd3 ba1.6k sqft27 Liberty Dr #27, Mansfield Center, CT 06250Sold
- $480,0003 bd4 ba3k sqft2 Pequot Sq #2, Mansfield Center, CT 06250Sold
Nearby schools
GreatSchools rating
- 8/10Mansfield Elementary SchoolGrades: PK-4Distance: 2.7 mi
- 8/10Mansfield Middle School SchoolGrades: 5-8Distance: 2.9 mi
- 8/10E. O. Smith High SchoolGrades: 9-12Distance: 4.8 mi


Get pre-qualified for a loan
At Zillow Home Loans, we can pre-qualify you in as little as 5 minutes with no impact to your credit score.An equal housing lender. NMLS #10287.
Sell for more on Zillow
Get a Zillow Showcase℠ listing at no additional cost and you could sell for .
$343,200
2% more
+$6,864
With Zillow Showcase(estimated)
$350,064
- Connecticut
- Tolland County
- Mansfield
- 06250
- 80 Independence Drive Unit 80
Nearby cities
Nearby neighborhoods
Nearby zip codes
Other Mansfield Topics
