Skip main navigation
Sold for $547,000
  • $547,000

    80 Independent Dr, Black Hawk, CO 80422

    2beds
    1,161sqft
    Single Family Residence
    Built in 1972
    0.95 Acres Lot
    $552,900 Zestimate®
    $471/sqft
    $2,437 Estimated rent

    Home value

    $552,900

    $525,000 - $581,000

    $2,437/mo

    Zestimate® history
    Loading
    Loading...

    Owner options

    List your home for rent

    $2,437/mo

    Rent Zestimate®

    Find your next renter with Zillow Rental Manager. Plus, with online applications, you can quickly screen prospective tenants – for free.

    Learn more

    $2,437/mo

    Rent Zestimate®

    Refinance and save

    $3,050/mo

    Est. payment

    Refinancing to a lower rate could help reduce your monthly payments and save thousands over the life of the loan.

    See today's rates

    $3,050/mo

    Est. payment

    Explore your selling options

    Work with a Zillow partner agent

    Leverage their expertise and Zillow's premium Showcase listings to get your home seen by more buyers.

    Get started

    List with your own agent

    Get your home in front of millions of buyers by listing it on Zillow.

    Learn how to do it

    Sell it yourself

    Take full control of how buyers see your home on Zillow by listing For Sale by Owner (FSBO).

    List your home

    What's special

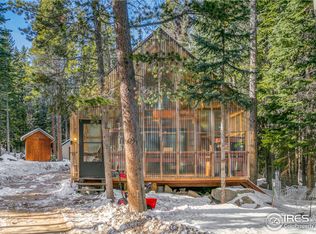
    BUYER INCENTIVE FOR A PRICE REDUCTION, CLOSING COST CREDIT OR BUY DOWN! Quiet & secluded near Rollinsville, CO. this charming 2 bed/ 2 bath mountain home is tucked away in the Roosevelt National Forest adjacent to far-ranging trails ready for you to explore! Enjoy the many recreational opportunities right from your front door from this special location within the Snowline Lake community that offers exclusive access to a private, stocked fishing lake with non-motorized boating. Surrounded by towering mature spruce & fir trees, this cabin sits near the dead-end of a County maintained road offering easy full-time living or a 2nd home getaway with no thorough traffic. A tiled mudroom entry greets you as you step into this warm and inviting updated cabin full of rustic mountain charm with tile & wood flooring. An open post & beam kitchen shares space with the dining room under vaulted T&G wood ceilings with skylights bringing in ample natural light. The updated kitchen exudes rustic charm with open shelving, farmer's sink, bar-seating, newer appliances & custom butcher block wood counters with a nearby woodstove creating a cozy ambience. A spacious living room is adjacent with access to the back deck where there is not another house in sight and you can be immersed in the quiet forest setting with frequent wildlife and endless trail exploration. A cute office creates the perfect place to plug in for work or makes a great hobby room. Plenty of storage available in the several outbuildings and a fenced yard for your furry friends. Just 15 min to ski Eldora & only 5 min to Rollinsville that offers a local brewery, distillery & wood-fired pizza. Conveniently 8 miles to Nederland or about 25 miles to Boulder or Golden. No reason to suffer on I-70 to escape the hustle & bustle of city life! Domestic water well. New roof in June 2024 with warranty!

    Zillow last checked:

    Listing updated:

    Listed by:

    Catherine Camp 303-748-5023,

    RE/MAX Alliance-Nederland

    Bought with:

    Catherine Camp, 40022952

    RE/MAX Alliance-Nederland

    Source: IRES as distributed by MLS GRID,MLS#: 1012102MLS Logo

    Facts & features

    Interior

    Bedrooms & bathrooms
    • Bedrooms: 2
    • Bathrooms: 2
    • 3/4 bathrooms: 2
    • Main level bathrooms: 2
    Primary bedroom
    • Description: Carpet
    • Features: 3/4 Primary Bath
    • Level: Main
    • Area: 180 Square Feet
    • Dimensions: 20 x 9
    Bedroom 2
    • Description: Carpet
    • Level: Main
    • Area: 120 Square Feet
    • Dimensions: 15 x 8
    Dining room
    • Description: Wood
    • Level: Main
    • Area: 81 Square Feet
    • Dimensions: 9 x 9
    Kitchen
    • Description: Tile
    • Level: Main
    • Area: 130 Square Feet
    • Dimensions: 10 x 13
    Laundry
    • Description: Wood
    • Level: Main
    • Area: 9 Square Feet
    • Dimensions: 3 x 3
    Living room
    • Description: Carpet
    • Level: Main
    • Area: 208 Square Feet
    • Dimensions: 13 x 16
    Study
    • Description: Wood
    • Level: Main
    • Area: 72 Square Feet
    • Dimensions: 9 x 8
    Heating
    • Hot Water, Baseboard, Wood Stove
    Appliances
    • Included: Gas Range, Dishwasher, Refrigerator, Washer, Dryer
    • Laundry: Washer/Dryer Hookup
    Features
    • Cathedral Ceiling(s), Open Floorplan, Beamed Ceilings
    • Flooring: Wood
    • Windows: Skylight(s), Window Coverings
    • Basement: None,Crawl Space
    • Has fireplace: Yes
    • Fireplace features: Free Standing
    Interior area
    • Total structure area: 1,161
    • Total interior livable area: 1,161 sqft
    • Finished area above ground: 1,161

    Property

    Parking
    • Details: None
    Features
    • Levels: One
    • Stories: 1
    • Patio & porch: Deck
    • Fencing: Fenced
    Lot
    • Size: 0.95 Acres
    • Features: Cul-De-Sac, Wooded, Deciduous Trees, Sloped, Abuts National Forest
    Details
    • Additional structures: Storage
    • Parcel number: R001823
    • Zoning: RS
    • Special conditions: Private Owner
    • Horses can be raised: Yes
    • Horse amenities: Horse(s) Allowed

    Construction

    Type & style
    • Home type: SingleFamily
    • Property subtype: Single Family Residence
    Materials
    • Frame, Metal Siding, Wood Siding
    • Roof: Composition,Flat
    Condition
    • New construction: No
    • Year built: 1972

    Utilities & green energy

    • Electric: United Power
    • Gas: CO Nat'l Gas
    • Sewer: Septic Tank
    • Water: Well
    • Utilities for property: Natural Gas Available, Electricity Available, High Speed Avail

    Community & HOA

    Community
    • Subdivision: Snowline Ranch Estates
    HOA
    • Has HOA: No
    Location
    • Region: Black Hawk

    Financial & listing details

    • Price per square foot: $471/sqft
    • Tax assessed value: $415,620
    • Annual tax amount: $1,581
    • Date on market: 6/14/2024
    • Listing terms: Cash,Conventional
    • Exclusions: The letter "T", animal skulls and American flag mounted on exterior of house, sticker board in guest bedroom, makeup mirror in bathroom, hanging Einstein bulb in living room, metal bar on beam in kitchen
    • Electric utility on property: Yes
    • Road surface type: Dirt

    Price history

    DateEventPrice
    8/2/2024Sold$547,000-2.1%$471/sqft
    Source: IRES as distributed by MLS GRID #1012102 Report a problem
    7/5/2024Pending sale$559,000$481/sqft
    Source: REcolorado as distributed by MLS GRID #IR1012102 Report a problem
    6/14/2024Listed for sale$559,000-1.1%$481/sqft
    Source: REcolorado as distributed by MLS GRID #IR1012102 Report a problem
    6/5/2024Listing removed--
    Source: IRES as distributed by MLS GRID #1008423 Report a problem
    5/20/2024Price change$565,000-1.7%$487/sqft
    Source: IRES as distributed by MLS GRID #1008423 Report a problem
    5/1/2024Listed for sale$575,000-2.4%$495/sqft
    Source: IRES as distributed by MLS GRID #1008423 Report a problem
    4/29/2024Listing removed--
    Source: IRES as distributed by MLS GRID #1004951 Report a problem
    4/16/2024Price change$589,000-1%$507/sqft
    Source: IRES as distributed by MLS GRID #1004951 Report a problem
    3/13/2024Listed for sale$595,000+2431.9%$512/sqft
    Source: IRES as distributed by MLS GRID #1004951 Report a problem
    9/22/2015Sold$23,500$20/sqft
    Source: Public Record Report a problem

    Public tax history

    YearProperty taxesTax assessment
    2025$1,593 +0.8%$27,850 +16.8%
    2024$1,581 +5.3%$23,850
    2023$1,501 +1.9%$23,850 +16.1%
    2022$1,473 +12.7%$20,550 -2.8%
    2021$1,307 +6.5%$21,140 +13.4%
    2020$1,227 $18,650
    2019$1,227 +16.2%$18,650 +18.7%
    2018$1,056 +1.8%$15,710
    2017$1,037 $15,710 +1.4%
    2016-- $15,500
    2015-- $15,500 +0.5%
    2014-- $15,420
    2013-- $15,420 -6.9%
    2012-- $16,560
    2011-- $16,560 -2.1%
    2010-- $16,920
    Find assessor info on the county website

    Neighborhood: 80422

    Nearby schools

    GreatSchools rating
    Schools provided by the listing agent
    • Elementary: Nederland
    • Middle: Nederland
    • High: Nederland

    Source: IRES as distributed by MLS GRID. This data may not be complete. We recommend contacting the local school district to confirm school assignments for this home.

    Get pre-qualified for a loan
    At Zillow Home Loans, we can pre-qualify you in as little as 5 minutes with no impact to your credit score.

    An equal housing lender. NMLS #10287.