Introducing a masterpiece of modern living! This proposed new home will offer a perfect blend of comfort and style. Upstairs, you will find 3 spacious bedrooms and 2 full bathrooms, providing privacy and convenience for the entire family. The main level welcomes you with an inviting living room featuring a cozy fireplace, ideal for relaxation and gatherings. An open floor plan enhances the sense of space and flow, complemented by stylish vinyl plank flooring throughout. High ceilings and abundant natural light create a bright and airy atmosphere, adding to the home's allure. The attached garage ensures hassle-free parking and additional storage options. Designer finishes grace every corner, from sleek fixtures to premium materials, showcasing meticulous attention to detail and craftsmanship. This home is more than just a place to live; it's a sanctuary where comfort meets elegance. *Property similar to photos
Pending
$379,900
80 Ivanhoe Trl, Lynchburg, VA 24504
3beds
1,366sqft
Single Family Residence
Built in ----
5.6 Acres Lot
$-- Zestimate®
$278/sqft
$-- HOA
What's special
- 65 days |
- 6 |
- 0 |
Zillow last checked:
Listing updated:
Listed by:
Stacy Powell 434-444-1983 stacybpowell@gmail.com,
Keller Williams 434-534-9113
Source: LMLS,MLS#: 366487 Originating MLS: Lynchburg Board of Realtors
Originating MLS: Lynchburg Board of RealtorsFacts & features
Interior
Bedrooms & bathrooms
- Bedrooms: 3
- Bathrooms: 3
- Full bathrooms: 2
- 1/2 bathrooms: 1
Primary bedroom
- Level: Second
- Area: 152.46
- Dimensions: 12.1 x 12.6
Bedroom
- Dimensions: 0 x 0
Bedroom 2
- Level: Second
- Area: 127.53
- Dimensions: 11.7 x 10.9
Bedroom 3
- Level: Second
- Area: 122.08
- Dimensions: 11.2 x 10.9
Bedroom 4
- Area: 0
- Dimensions: 0 x 0
Bedroom 5
- Area: 0
- Dimensions: 0 x 0
Dining room
- Area: 0
- Dimensions: 0 x 0
Family room
- Area: 0
- Dimensions: 0 x 0
Great room
- Area: 0
- Dimensions: 0 x 0
Kitchen
- Area: 0
- Dimensions: 0 x 0
Living room
- Level: First
- Area: 683.1
- Dimensions: 25.3 x 27
Office
- Area: 0
- Dimensions: 0 x 0
Heating
- Heat Pump
Cooling
- Heat Pump
Appliances
- Included: Dishwasher, Microwave, Electric Range, Gas Range, Electric Water Heater
- Laundry: Dryer Hookup, Washer Hookup
Features
- Ceiling Fan(s), Drywall, Primary Bed w/Bath, Walk-In Closet(s)
- Flooring: Vinyl Plank
- Windows: Insulated Windows
- Basement: Crawl Space
- Attic: Access
- Number of fireplaces: 1
- Fireplace features: 1 Fireplace, Living Room
Interior area
- Total structure area: 1,366
- Total interior livable area: 1,366 sqft
- Finished area above ground: 1,366
- Finished area below ground: 0
Property
Parking
- Parking features: Off Street
Features
- Levels: Two
- Stories: 2
- Patio & porch: Front Porch
- Exterior features: Garden
Lot
- Size: 5.6 Acres
Details
- Parcel number: 25G2C
Construction
Type & style
- Home type: SingleFamily
- Architectural style: Two Story
- Property subtype: Single Family Residence
Materials
- Vinyl Siding
- Roof: Shingle
Utilities & green energy
- Electric: AEP/Appalachian Powr
- Sewer: Septic Tank
- Water: Well
Community & HOA
Community
- Security: Smoke Detector(s)
Location
- Region: Lynchburg
Financial & listing details
- Price per square foot: $278/sqft
- Annual tax amount: $153
- Date on market: 5/14/2026
- Cumulative days on market: 66 days
Estimated market value
Not available
Estimated sales range
Not available
Not available
Price history
| Date | Event | Price |
|---|---|---|
| 7/17/2026 | Pending sale | $379,900$278/sqft |
Source:  LMLS #366487 Report a problem LMLS #366487 Report a problem | ||
| 5/14/2026 | Listed for sale | $379,900$278/sqft |
Source: LMLS #366487 Report a problem | ||
Public tax history
Tax history is unavailable.
Monthly payment
Est. payment
Payment breakdown
Explore the cost of this home by adjusting the details. Changes won't be saved.Climate risks
Neighborhood: 24504
Nearby schools
GreatSchools rating
- 8/10Concord Elementary SchoolGrades: PK-5Distance: 3.9 mi
- 4/10Rustburg Middle SchoolGrades: 6-8Distance: 4.3 mi
- 7/10Rustburg High SchoolGrades: 9-12Distance: 3.4 mi
- $288,8004 bd2 ba2.3k sqft5177 Village Hwy, Lynchburg, VA 24504Off Market
- $292,3003 bd3 ba2.9k sqft5085 Village Hwy, Lynchburg, VA 24504Off Market
- $501,0004 bd2 ba2.7k sqft89 Ivanhoe Trl, Lynchburg, VA 24504Off Market
- $366,1004 bd3 ba2.8k sqft5225 Village Hwy, Lynchburg, VA 24504Off Market
- $178,5002 bd1 ba1k sqft5110 Village Hwy, Lynchburg, VA 24504Off Market
- $232,0002 bd2 ba1.1k sqft5192 Village Hwy, Lynchburg, VA 24504Off Market
- $442,6003 bd4 ba2.4k sqft157 Ivanhoe Trl, Lynchburg, VA 24504Off Market
- $283,6002 bd2 ba-- sqft5072 Village Hwy, Lynchburg, VA 24504Off Market
A local agent can set up tours, give advice and negotiate with sellers.
A local lender can help you make sure your offer is ready when you are.
Similar homes
- $379,9904 bd3 ba1.9k sqft4 Overlook Ct, Lynchburg, VA 24504New Construction
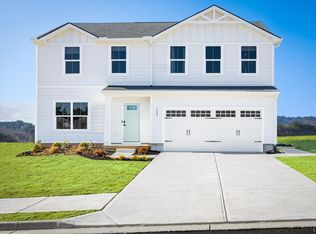 MLS ID #367542, Meg Smith, MKB, REALTORS. LMLS
 - $369,9903 bd2 ba1.5k sqft6 Overlook Dr, Lynchburg, VA 24504New Construction
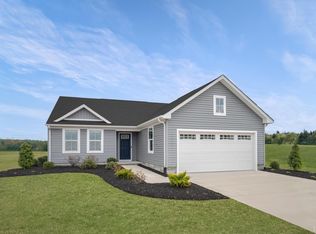 MLS ID #367686, Meg Smith, MKB, REALTORS. LMLS
 - $359,9903 bd2 ba1.2k sqft5 Overlook Ct, Lynchburg, VA 24504New Construction
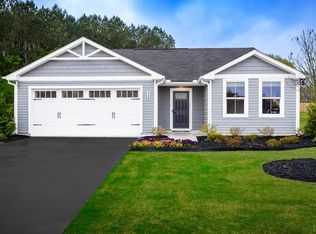 MLS ID #367578, Meg Smith, MKB, REALTORS. LMLS
 - from $364,9904 bd3 ba1.6k sqftBirch Plan, Morton Creek 1.5+ Acres, Lynchburg, VA 24504New Construction
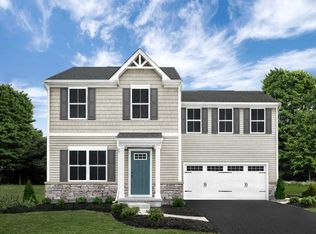 Ryan Homes
 - $377,4003 bd2 ba1.4k sqft296 Tommie Wood Ln, Lynchburg, VA 24501For SaleMLS ID #366846, Tiffany Wright, Divine Fog Realty Company LLC. LMLS
- from $369,9903 bd2 ba1.5k sqftTupelo Plan, Morton Creek 1.5+ Acres, Lynchburg, VA 24504New ConstructionRyan Homes
- $389,0003 bd2 ba1.5k sqft2182 Stonewall Rd, Concord, VA 24538New ConstructionMLS ID #367952, Thomas Nolen, Nolen Real Estate. LMLS
- $368,6403 bd3 ba1.6k sqft416 Mimosa Ln, Rustburg, VA 24588For SaleMLS ID #364492, Donald A. Marr, NextHome TwoFourFive. LMLS
- from $379,9904 bd3 ba1.9k sqftCedar Plan, Morton Creek 1.5+ Acres, Lynchburg, VA 24504New ConstructionRyan Homes
- $359,0003 bd2 ba1.6k sqft2845 Stonewall Rd, Concord, VA 24538For SaleMLS ID #368061, Steven Koleno, Beycome Brokerage Realty LLC. LMLS
- $349,9003 bd2 ba1.4k sqft1002 Homeplace Rd, Rustburg, VA 24588For SaleMLS ID #367303, Audrey Roberts, Keller Williams. LMLS
- $299,9003 bd2 ba1.8k sqft2205 Concord Tpke, Lynchburg, VA 24504For SaleMLS ID #365110, Adam M. Stinespring, Keller Williams. LMLS
- $369,9994 bd3 ba1.8k sqft1301 Hummingbird Ln, Spout Spring, VA 24593For SaleMLS ID #366266, Mark Tomlin, Keller Williams. LMLS
- $316,9003 bd3 ba1.6k sqft58 Branderwood Dr, Rustburg, VA 24588For SaleMLS ID #366587, Micah Hopple, Magnolia Mountain Realty. LMLS
- $390,0003 bd3 ba1.9k sqft18 Stallion Ct, Concord, VA 24538For SaleMLS ID #367413, Shane Timberlake, Karl Miller Realty LLC. LMLS
- $329,9003 bd2 ba1.6k sqft2518 Reedy Spring Rd, Spout Spring, VA 24593For SaleMLS ID #365081, Mitch Copenhaver, Long & Foster-Forest. LMLS
- $359,0003 bd2 ba1.5k sqft2060 Stonewall Rd, Concord, VA 24538New ConstructionMLS ID #366721, Thomas Nolen, Nolen Real Estate. LMLS
- $314,9003 bd3 ba1.6k sqft439 Midgett Farm Rd, Concord, VA 24538For SaleMLS ID #365997, Robbie Stephens, Century 21 ALL-SERVICE-APP. LMLS
- $309,9003 bd2 ba1.3k sqft1533 Liggates Rd, Lynchburg, VA 24502For SaleMLS ID #368028, Tammy Slusher, Century 21 ALL-SERVICE-BED. LMLS
- $439,5003 bd2 ba1.5k sqft76 Overlook Ct, Lynchburg, VA 24504New ConstructionMLS ID #367577, Meg Smith, MKB, REALTORS. LMLS
