This expansive three-bedroom, two-bathroom corner residence is located in the heart of the Financial District and offers an exceptional combination of space, light, and thoughtful design. Spanning approximately 1,412 square feet, the home features one of the building’s most desirable split-bedroom layouts, ideal for privacy and flexible living.
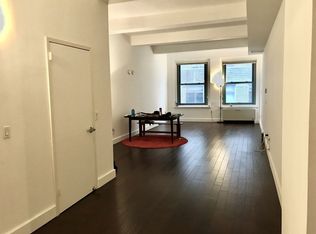
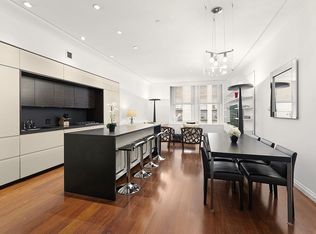
The main living and dining area is generous and well proportioned, highlighted by high ceilings, crown moldings, and oversized double‑paned windows with southern and eastern exposures. Natural light fills the space throughout the day, while city views provide energy without compromising tranquility. A washer and dryer are conveniently located near the entry.
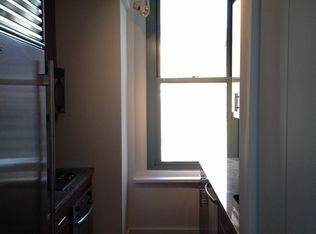
The chef’s kitchen is designed for both everyday use and entertaining, outfitted with premium appliances from Sub‑Zero, Bosch, and Asko. Custom cherry wood cabinetry, a granite‑stone island, a large butler’s pantry, and a streamlined galley layout create a space that is efficient, functional, and well suited for hosting.
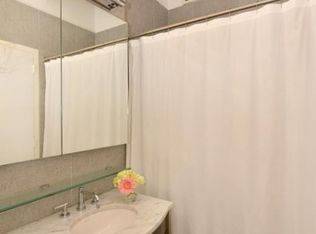
The primary bedroom is truly oversized, stretching nearly 20 feet in length and facing east for beautiful morning light. It features two large built‑in closets and a private en‑suite bathroom and is set apart from the other bedrooms for maximum privacy. The second bedroom is similarly impressive in scale at approximately 22 feet long, positioned on the corner with southern and eastern exposures for consistent natural light throughout the day. The third bedroom offers a versatile, well‑shaped layout that can easily accommodate a home office, guest room, or additional bedroom. A full second bathroom is conveniently located nearby.
The South Star Condominium is a full‑service Art Deco building originally built in 1927 and converted to residences in 2006. Amenities include a 24‑hour doorman and concierge, resident superintendent, secure entry, garage access, bike storage, and additional storage options. Known for its strong sense of community and attentive long‑time staff, the building offers inviting loft‑style living with modest monthly charges.
Located at 80 John Street, the building is moments from the 2/3/4/5, A/C, J/Z, and R subway lines, the South Street Seaport, waterfront paths, gyms, and a wide array of restaurants, bars, and grocery stores. Pets, subletting, gifting, guarantors, and co‑purchasing are all permitted, offering flexibility for both end users and investors.
In contract
$1,399,000
80 John St APT 9C, New York, NY 10038
3beds
1,412sqft
Condominium
Built in 1927
-- sqft lot
$1,354,300 Zestimate®
$991/sqft
$1,930/mo HOA
What's special
Garage accessHigh ceilingsCrown moldingsStreamlined galley layoutSecure entryDesirable split-bedroom layoutCustom cherry wood cabinetry
- 160 days
- 592
- 39
Zillow last checked:
Listing updated:
Listed by:
SERHANT. 917-456-6968,
Dylan Gaitman,
Peter Zaitzeff
Source: StreetEasy,MLS#: S1817689
Facts & features
Interior
Bedrooms & bathrooms
- Bedrooms: 3
- Bathrooms: 2
- Full bathrooms: 2
Cooling
- Central Air
Appliances
- Included: Dishwasher, Washer/Dryer
- Laundry: Inside
Features
- Flooring: Hardwood
- Has fireplace: No
Interior area
- Total structure area: 1,412
- Total interior livable area: 1,412 sqft
Property
Features
- Has view: Yes
- View description: City, Skyline
Details
- Parcel number: 000681069
- Special conditions: Resale
Construction
Type & style
- Home type: Condo
- Property subtype: Condominium
Condition
- Year built: 1927
Community & HOA
Community
- Features: Doorman, Full Time Doorman
- Security: Doorman, Full-Time Doorman
- Subdivision: Financial District
HOA
- Has HOA: Yes
- Amenities included: Laundry, Elevator(s), Concierge
- Services included: Maintenance
- HOA fee: $1,930 monthly
Location
- Region: New York
Financial & listing details
- Price per square foot: $991/sqft
- Tax assessed value: $581,481
- Annual tax amount: $23,844
- Date on market: 4/3/2026
Estimated market value
$1,354,300
$1.29M - $1.42M
Not available
Price history
| Date | Event | Price |
|---|---|---|
| 8/27/2026 | Contingent | $1,399,000$991/sqft |
Source: StreetEasy #S1817689 Report a problem | ||
| 5/29/2026 | Price change | $1,399,000-5.2%$991/sqft |
Source: StreetEasy #S1817689 Report a problem | ||
| 4/3/2026 | Price change | $1,475,000-1.7%$1,045/sqft |
Source: StreetEasy #S1817689 Report a problem | ||
| 5/21/2025 | Listing removed | $8,350$6/sqft |
Source: Zillow Rentals Report a problem | ||
| 4/30/2025 | Listed for rent | $8,350$6/sqft |
Source: Zillow Rentals Report a problem | ||
| 1/8/2025 | Price change | $1,500,000-9.1%$1,062/sqft |
Source: StreetEasy #S1740901 Report a problem | ||
| 1/3/2025 | Listing removed | $8,350$6/sqft |
Source: Zillow Rentals Report a problem | ||
| 12/6/2024 | Price change | $8,350+19.4%$6/sqft |
Source: Zillow Rentals Report a problem | ||
| 10/21/2024 | Listed for sale | $1,650,000-5.7%$1,169/sqft |
Source: StreetEasy #1740901 Report a problem | ||
| 11/4/2022 | Listing removed | -- |
Source: StreetEasy Report a problem | ||
| 6/22/2022 | Listed for sale | $1,750,000+23.2%$1,239/sqft |
Source: StreetEasy #21872136 Report a problem | ||
| 6/24/2021 | Listing removed | -- |
Source:  Douglas Elliman Report a problem Douglas Elliman Report a problem | ||
| 6/17/2021 | Listed for rent | $6,995$5/sqft |
Source: Douglas Elliman Report a problem | ||
| 5/28/2008 | Sold | $1,420,459$1,006/sqft |
Source: Public Record Report a problem | ||
Public tax history
| Year | Property taxes | Tax assessment |
|---|---|---|
| 2025 | $29,639 -0.1% | $261,667 +6.3% |
| 2024 | $29,668 +2.9% | $246,123 +1.6% |
| 2023 | $28,832 | $242,356 +6.5% |
| 2022 | -- | $227,546 |
| 2021 | -- | $227,546 -9.7% |
| 2020 | -- | $252,027 +2.3% |
| 2019 | $21,719 -14.6% | $246,362 +3.6% |
| 2018 | $25,431 +5.2% | $237,756 +7.4% |
| 2017 | $24,168 +2.9% | $221,435 +0.4% |
| 2016 | $23,497 | $220,471 +23.9% |
| 2015 | $23,497 +43.3% | $177,952 -3.1% |
| 2014 | $16,397 | $183,585 +7.7% |
| 2013 | -- | $170,477 +2% |
| 2012 | -- | $167,116 -18.9% |
| 2011 | -- | $206,145 +12.3% |
| 2010 | -- | $183,503 +6.4% |
| 2009 | -- | $172,437 |
Find assessor info on the county website
Monthly payment
Climate risks
Neighborhood: Financial District

Similar homes
- $1,340,0002 bd2 ba1.2k sqftGreenwich Club, New York, NY 10006Active
 MLS ID #S1783086, Ashlei De Souza, Listing by: SERHANT.. StreetEasy
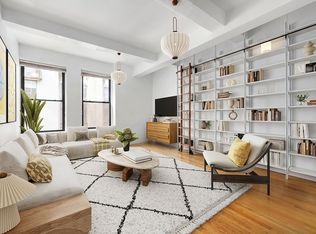
 - $1,250,0003 bd4 ba2k sqftResidences At 55 Wall Street, New York, NY 10005Active
 MLS ID #S1741840, Jennie Ma, Listing by: Corcoran. StreetEasy
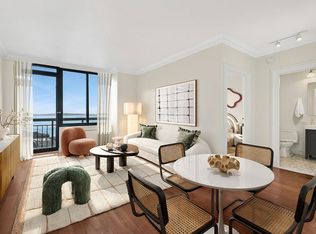
 - $1,265,0002 bd2 ba1.2k sqft3 Hanover Sq APT 13C, New York, NY 10004Active
 MLS ID #S1836596, Simona Stanica, Listing by: Compass. StreetEasy
 - $1,395,0002 bd2 ba982 sqftLiberty View, New York, NY 10280Active
 MLS ID #S1802160, Lijiong Chen, Listing by: Douglas Elliman. StreetEasy
