Skip main navigation
Pending
  • Price cut: $5K (6/11)
    $320,000

    80 June Cir, West Milton, OH 45383

    4beds
    2,200sqft
    : 
    Loading
    Get pre-qualified
    Single Family Residence
    Built in 2023
    0.31 Acres Lot
    $316,800 Zestimate®
    $145/sqft
    $42/mo HOA

    What's special

    Versatile loft spaceQuiet cul-de-sacTwo-car garageAbundant natural lighting throughoutInviting electric fireplaceLarge fenced-in backyardWalk-in pantry
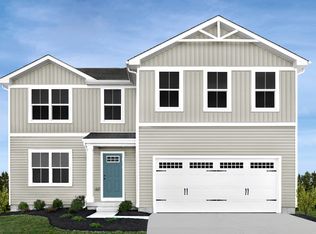
    Welcome home to this beautifully designed two-story home nestled in a quiet cul-de-sac in a highly desirable location. Featuring 4 spacious bedrooms and 2.5 bathrooms. Step inside to discover abundant natural lighting throughout, an inviting electric fireplace, and an open-concept layout ideal for everyday living and entertaining. The spacious kitchen includes a walk-in pantry, while both full bathrooms feature double sinks for added convenience. Upstairs, you’ll find a versatile loft space, generously sized walk-in closets, and an upstairs washer and dryer for effortless laundry days. Enjoy outdoor living in the large fenced-in backyard complete with a patio and no backyard neighbors, offering extra privacy and space to relax or entertain. Additional highlights include a two-car garage, Wi-Fi thermostat, and Wi-Fi-enabled garage door for modern smart-home living. Located just steps from the walking path to Stillwater Park, you’ll love being able to enjoy fireworks, outdoor activities, and easy access to the future downtown walking connection set to be completed this summer. This home truly combines location, lifestyle, and comfort all in one exceptional package.
    55 days
    |
    134
    |
    0
    |

    Zillow last checked:

    Listing updated:

    Listed by:

    Pamela Querry-Wise 937-307-1470,

    Howard Hanna Real Estate Serv

    Source: DABR MLS,MLS#: 959677MLS LogoOriginating MLS: Dayton Area Board of REALTORS

      Facts & features

      Interior

      Bedrooms & bathrooms
      • Bedrooms: 4
      • Bathrooms: 3
      • Full bathrooms: 2
      • 1/2 bathrooms: 1
      • Main level bathrooms: 1
      Bedroom
      • Level: Second
      • Dimensions: 16 x 14
      Bedroom
      • Level: Second
      • Dimensions: 12 x 12
      Bedroom
      • Level: Second
      • Dimensions: 11 x 10
      Bedroom
      • Level: Second
      • Dimensions: 12 x 12
      Kitchen
      • Features: Eat-in Kitchen
      • Level: Main
      • Dimensions: 23 x 12
      Living room
      • Level: Main
      • Dimensions: 28 x 16
      Loft
      • Level: Second
      • Dimensions: 12 x 10
      Heating
      • Natural Gas
      Cooling
      • Central Air
      Appliances
      • Included: Dishwasher, Range, Refrigerator
      Features
      • Ceiling Fan(s), Granite Counters, Kitchen Island, Pantry, Walk-In Closet(s)
      Interior area
      • Total structure area: 2,200
      • Total interior livable area: 2,200 sqft

      Property

      Parking
      • Total spaces: 2
      • Parking features: Garage, Two Car Garage
      • Garage spaces: 2
      Features
      • Levels: Two
      • Stories: 2
      • Patio & porch: Porch
      • Exterior features: Fence, Porch
      Lot
      • Size: 0.31 Acres
      • Dimensions: 0.3120
      Details
      • Parcel number: L39013554
      • Zoning: Residential
      • Zoning description: Residential

      Construction

      Type & style
      • Home type: SingleFamily
      • Property subtype: Single Family Residence
      Materials
      • Vinyl Siding
      • Foundation: Slab
      Condition
      • Year built: 2023

      Community & HOA

      Community
      • Features: Trails/Paths
      • Subdivision: Stillwater Xings Ph Iii
      HOA
      • Has HOA: Yes
      • HOA fee: $500 annually
      • HOA name: Towne Properties
      • HOA phone: 937-222-2550
      Location
      • Region: West Milton

      Financial & listing details

      • Price per square foot: $145/sqft
      • Tax assessed value: $42,000
      • Annual tax amount: $5,863
      • Date on market: 5/22/2026

        Estimated market value

        $316,800

        $301,000 - $333,000

        $2,729/mo

        Price history

        DateEventPrice
        6/13/2026Pending sale$320,000$145/sqft
        Source: DABR MLS #959677 Report a problem
        6/11/2026Price change$320,000-1.5%$145/sqft
        Source: WRIST #1045877 Report a problem
        5/22/2026Listed for sale$325,000+10.7%$148/sqft
        Source: DABR MLS #959677 Report a problem
        6/8/2023Sold$293,600+600.7%$133/sqft
        Source: Public Record Report a problem
        3/14/2023Sold$41,900$19/sqft
        Source: Public Record Report a problem

        Public tax history

        YearProperty taxesTax assessment
        2025$5,863 +35.9%$14,700 +5%
        2024$4,314 +786.8%$14,000 +11.1%
        2023$487 +717.6%$12,600 +924.4%
        2022$60 $1,230
        Find assessor info on the county website

        Monthly payment

        Est. payment

        Payment breakdown

        Explore the cost of this home by adjusting the details. Changes won't be saved.
        All calculations are estimates and provided by Zillow, Inc. for informational purposes only. Actual amounts may vary.
        HOA fees may include property taxes on listings classified as Co-Ops. Contact the listing agent and/or owner for fee details.
        Mortgage interest rates are dependent on a number of factors, including credit score, down payment, and repayment length. Interest rate data provided by Zillow Group Marketplace, Inc. as of 1/1/1970 from various mortgage lenders with which we have lead or other similar arrangements; the Estimated Payment is an average of those rates.
        See how much you could borrow to make a competitive offer.

        Climate risks

        Neighborhood: 45383

        Getting around

        11 / 100
        Car-Dependent
        27 / 100
        Somewhat Bikeable

        Nearby schools

        GreatSchools rating
        Schools provided by the listing agent
        • District: Milton-Union

        Source: DABR MLS. This data may not be complete. We recommend contacting the local school district to confirm school assignments for this home.

        A local agent can set up tours, give advice and negotiate with sellers.

        A local lender can help you make sure your offer is ready when you are.

        Browse local experts

        Similar homes