Skip main navigation
Off market
  • $421,000

    80 Karen Lynn Circle, Agawam, MA 01030

    4beds
    1,685sqft
    Single Family Residence
    Built in 1971
    0.54 Acres Lot
    $421,000 Zestimate®
    $250/sqft
    $2,938 Estimated rent

    Home value

    $421,000

    $392,000 - $450,000

    $2,938/mo

    Zestimate® history
    Loading
    Loading...

    Owner options

    List your home for rent

    $2,938/mo

    Rent Zestimate®

    Find your next renter with Zillow Rental Manager. Plus, with online applications, you can quickly screen prospective tenants – for free.

    Learn more

    $2,938/mo

    Rent Zestimate®

    Refinance and save

    $2,788/mo

    Est. payment

    Refinancing to a lower rate could help reduce your monthly payments and save thousands over the life of the loan.

    See today's rates

    $2,788/mo

    Est. payment

    Explore your selling options

    Work with a Zillow partner agent

    Leverage their expertise and Zillow's premium Showcase listings to get your home seen by more buyers.

    Get started

    List with your own agent

    Get your home in front of millions of buyers by listing it on Zillow.

    Learn how to do it

    Sell it yourself

    Take full control of how buyers see your home on Zillow by listing For Sale by Owner (FSBO).

    List your home

    What's special

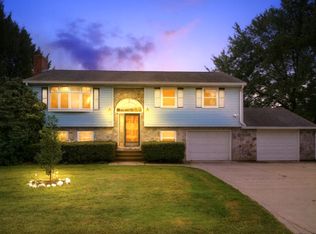
    ** WOW! *** Nicely RENOVATED from top to bottom - this wonderful HOME is like new again and has so much STYLE! The Kitchen is sure to impress you with all its updates including NEW GRANITE Counter tops, a NEW SUBWAY tile BACK SPLASH, a NEW SMOOTH TOP Range, and a NEW built-in MICROWAVE . The bathroom has been tastefully remodeled with a handsome NEW Sink/Vanity, NEW FIXTURES and flooring. Other 1st floor features include: a BRIGHT, SUNNY Dining area with a PANTRY and DRY BAR, gorgeous HARDWOOD floors, a 1st floor BEDROOM, and a Living room with a FIREPLACE. Floor 2 includes 3 more bedrooms with NEW CARPET and fresh Paint and a 2nd FULL BATH with updates. The SUPER CLEAN partially finished BASEMENT with a 2nd FIREPLACE, easy care VINYL WINDOWS and SIDING, 2 DECKS, a PATIO, the NEW architectural shingled ROOF, a BRAND NEW SEPTIC system and some electrical and plumbing updates make this charming house ready to call HOME. MAKE AN OFFER TODAY! Alarm System is negotiable.

    This property is not currently displayed as for sale or rent on Zillow. This may be different from what's on other websites or public sources.

    Zillow last checked:

    Listing updated:

    Listed by:

    Janice K. Labroad 860-882-4969,

    Keller Williams Realty-Longmdw 413-565-5478

    Bought with:

    Non Member

    SmartMLS, Inc.

    Source: Smart MLS,MLS#: 170158602MLS Logo

    Facts & features

    Interior

    Bedrooms & bathrooms
    • Bedrooms: 4
    • Bathrooms: 2
    • Full bathrooms: 2
    Heating
    • Baseboard, Electric
    Cooling
    • Window Unit(s)
    Appliances
    • Included: Electric Range, Microwave, Refrigerator, Dishwasher, Water Heater, Electric Water Heater
    Features
    • Wired for Data
    • Windows: Thermopane Windows
    • Basement: Full,Partially Finished,Heated,Concrete,Interior Entry
    • Attic: Access Via Hatch
    • Number of fireplaces: 2
    Interior area
    • Total structure area: 1,685
    • Total interior livable area: 1,685 sqft
    • Finished area above ground: 1,685

    Property

    Parking
    • Parking features: Paved, Off Street, Private, Asphalt
    • Has uncovered spaces: Yes
    Features
    • Patio & porch: Deck
    • Exterior features: Rain Gutters
    Lot
    • Size: 0.54 Acres
    • Features: Cleared, Level
    Details
    • Parcel number: 999999999
    • Zoning: AG

    Construction

    Type & style
    • Home type: SingleFamily
    • Architectural style: Colonial
    • Property subtype: Single Family Residence
    Materials
    • Vinyl Siding
    • Foundation: Concrete Perimeter
    • Roof: Asphalt
    Condition
    • New construction: No
    • Year built: 1971

    Utilities & green energy

    • Sewer: Septic Tank
    • Water: Public
    Green energy
    • Energy efficient items: Windows

    Community & HOA

    Community
    • Features: Golf, Health Club, Library, Medical Facilities, Private School(s), Near Public Transport, Shopping/Mall
    • Security: Security System
    • Subdivision: Feeding Hills
    HOA
    • Has HOA: No
    Location
    • Region: Feeding Hills

    Financial & listing details

    • Price per square foot: $250/sqft
    • Tax assessed value: $208,400
    • Annual tax amount: $3,462
    • Date on market: 5/30/2023

    Price history

    DateEventPrice
    5/24/2019Sold$265,000$157/sqft
    Source: Smart MLS #170158602 Report a problem

    Public tax history

    Tax history is unavailable.

    Neighborhood: 01030

    Nearby schools

    GreatSchools rating
    Schools provided by the listing agent
    • High: Agawam

    Source: Smart MLS. This data may not be complete. We recommend contacting the local school district to confirm school assignments for this home.

    Get pre-qualified for a loan
    At Zillow Home Loans, we can pre-qualify you in as little as 5 minutes with no impact to your credit score.

    An equal housing lender. NMLS #10287.

    Sell for more on Zillow
    Get a Zillow Showcase℠ listing at no additional cost and you could sell for .
    $421,000
    2% more
    +$8,420
    With Zillow Showcase(estimated)
    $429,420