Welcome to Oxford Glen. Beautifully maintained townhome community in the Conewago school district. This townhome is very well maintained and has an open floor plan with a spacious kitchen and living area on the second floor perfect for entertaining. There is also a half bathroom on the second floor. The home backs up to open farm fields with great views while enjoying dinner or coffee in the morning. The third floor has two bedrooms and a full bath. The entire floor could be used as a primary suite along with an office or a guest room. The home has a one car garage with an automatic garage door opener leading into the first floor. The first floor has a walkout to the back yard with plenty of room for pets or sitting and enjoying the views. This room also has an unfinished laundry area with the washer and dryer included in the sale of the home. This space has endless possibilities for future expansion. This home is conveniently located near shopping, parks, and restaurants. Don't miss out on this beautiful home !
Sold for $220,000
$220,000
80 Katelyn Dr, New Oxford, PA 17350
2beds
1,266sqft
Townhouse
Built in 2017
-- sqft lot
$227,400 Zestimate®
$174/sqft
$1,698 Estimated rent
Home value
$227,400
$157,000 - $330,000
$1,698/mo
Zestimate® history
Owner options
List your home for rent
$1,698/mo
Rent Zestimate®
Find your next renter with Zillow Rental Manager. Plus, with online applications, you can quickly screen prospective tenants – for free.
$1,698/mo
Rent Zestimate®
Refinance and save
$1,789/mo
Est. payment
Refinancing to a lower rate could help reduce your monthly payments and save thousands over the life of the loan.
$1,789/mo
Est. payment
Explore your selling options
Work with a Zillow partner agent
Leverage their expertise and Zillow's premium Showcase listings to get your home seen by more buyers.
Get startedList with your own agent
Get your home in front of millions of buyers by listing it on Zillow.
Learn how to do itSell it yourself
Take full control of how buyers see your home on Zillow by listing For Sale by Owner (FSBO).
List your homeWhat's special
Great viewsOpen floor planUnfinished laundry areaPrimary suiteSpacious kitchenTwo bedrooms
Zillow last checked:
Listing updated:
Listed by:
David Todd 717-357-1960,
Berkshire Hathaway HomeServices Homesale Realty
Bought with:
Neil Reichart, RS331270
Keller Williams Keystone Realty
Source: Bright MLS,MLS#: PAAD2018130
Facts & features
Interior
Bedrooms & bathrooms
- Bedrooms: 2
- Bathrooms: 2
- Full bathrooms: 1
- 1/2 bathrooms: 1
- Main level bathrooms: 2
- Main level bedrooms: 2
Rooms
- Room types: 2nd Stry Fam Ovrlk
Other
- Level: Main
Heating
- Forced Air, Natural Gas
Cooling
- Programmable Thermostat, Central Air, Ceiling Fan(s), Electric
Appliances
- Included: Microwave, Built-In Range, Dishwasher, Dryer, Energy Efficient Appliances, Oven/Range - Electric, Refrigerator, Stainless Steel Appliance(s), Washer, Water Heater, Electric Water Heater
- Laundry: In Basement
Features
- Bathroom - Tub Shower, Breakfast Area, Ceiling Fan(s), Combination Kitchen/Dining, Combination Kitchen/Living, Family Room Off Kitchen, Pantry, Walk-In Closet(s), Dry Wall
- Flooring: Laminate, Carpet
- Doors: Insulated
- Basement: Connecting Stairway,Front Entrance,Garage Access,Heated,Interior Entry,Exterior Entry,Partially Finished,Space For Rooms,Walk-Out Access
- Has fireplace: No
Interior area
- Total structure area: 1,266
- Total interior livable area: 1,266 sqft
- Finished area above ground: 1,266
- Finished area below ground: 0
Property
Parking
- Total spaces: 3
- Parking features: Storage, Garage Faces Front, Garage Door Opener, Asphalt, Paved, Attached, Driveway, Parking Lot
- Attached garage spaces: 1
- Uncovered spaces: 1
Accessibility
- Accessibility features: 2+ Access Exits, Doors - Swing In, Low Pile Carpeting
Features
- Levels: Bi-Level,Three
- Stories: 3
- Exterior features: Sidewalks
- Pool features: None
Details
- Additional structures: Above Grade, Below Grade
- Parcel number: 35K110258000
- Zoning: RESIDENTIAL
- Special conditions: Standard
Construction
Type & style
- Home type: Townhouse
- Property subtype: Townhouse
Materials
- Vinyl Siding, Asphalt, Block, Brick Front, Stick Built
- Foundation: Concrete Perimeter
- Roof: Shingle
Condition
- Excellent
- New construction: No
- Year built: 2017
Utilities & green energy
- Electric: 200+ Amp Service
- Sewer: Public Sewer
- Water: Public
- Utilities for property: Cable Available, Electricity Available, Natural Gas Available, Phone Available, Sewer Available, Water Available, Cable, DSL, Fiber Optic, Satellite Internet Service
Community & HOA
Community
- Security: Fire Sprinkler System
- Subdivision: Oxford Glen
HOA
- Has HOA: Yes
- Amenities included: Common Grounds
- Services included: Common Area Maintenance, Road Maintenance, Snow Removal
- HOA fee: $300 annually
- HOA name: OXFORD GLEN
Location
- Region: New Oxford
- Municipality: OXFORD TWP
Financial & listing details
- Price per square foot: $174/sqft
- Tax assessed value: $152,300
- Annual tax amount: $3,490
- Date on market: 6/10/2025
- Listing agreement: Exclusive Agency
- Listing terms: Cash,Conventional,FHA,VA Loan
- Inclusions: Washer And Dryer
- Ownership: Condominium
Price history
| Date | Event | Price |
|---|---|---|
| 7/22/2025 | Sold | $220,000$174/sqft |
Source:  Bright MLS #PAAD2018130 Report a problem Bright MLS #PAAD2018130 Report a problem | ||
| 6/12/2025 | Pending sale | $220,000$174/sqft |
Source: Bright MLS #PAAD2018130 Report a problem | ||
| 6/10/2025 | Listed for sale | $220,000+22.2%$174/sqft |
Source: Bright MLS #PAAD2018130 Report a problem | ||
| 7/16/2021 | Sold | $180,000-3.2%$142/sqft |
Source: Public Record Report a problem | ||
| 5/7/2021 | Pending sale | $185,900$147/sqft |
Source:  RE/MAX International #PAAD115354 Report a problem RE/MAX International #PAAD115354 Report a problem | ||
| 4/20/2021 | Listed for sale | $185,900+9.4%$147/sqft |
Source: RE/MAX International #PAAD115354 Report a problem | ||
| 1/2/2020 | Listing removed | $169,900$134/sqft |
Source: Long & Foster Real Estate, Inc. #PAAD108422 Report a problem | ||
| 8/26/2019 | Listed for sale | $169,900$134/sqft |
Source: Long & Foster Real Estate, Inc. #PAAD108422 Report a problem | ||
Public tax history
| Year | Property taxes | Tax assessment |
|---|---|---|
| 2025 | $3,491 +3.2% | $152,300 |
| 2024 | $3,384 +5.3% | $152,300 |
| 2023 | $3,212 +7.5% | $152,300 |
| 2022 | $2,988 +2.8% | $152,300 |
| 2021 | $2,908 +2.5% | $152,300 |
| 2020 | $2,836 +260.1% | $152,300 |
| 2019 | $788 -71% | $152,300 |
| 2018 | $2,713 | $152,300 |
Find assessor info on the county website
Neighborhood: 17350
Nearby homes
- $219,8002 bd1 ba1.2k sqft78 Katelyn Dr, New Oxford, PA 17350Off Market
- $215,0002 bd2 ba1.3k sqft82 Katelyn Dr, New Oxford, PA 17350Sold
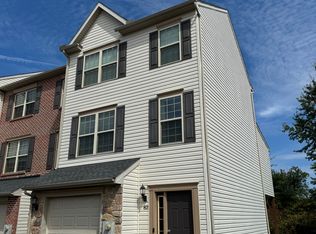
- $222,0002 bd1 ba1.2k sqft76 Katelyn Dr, New Oxford, PA 17350Off Market
- $222,4002 bd2 ba1.2k sqft74 Katelyn Dr, New Oxford, PA 17350Off Market
- $229,8002 bd2 ba1.2k sqft72 Katelyn Dr, New Oxford, PA 17350Off Market
- $197,4002 bd2 ba1k sqft60 Katelyn Dr, New Oxford, PA 17350Off Market
- $211,6002 bd1 ba1k sqft66 Katelyn Dr, New Oxford, PA 17350Off Market
- $225,8003 bd1 ba1.8k sqft66 Katelyn #18, New Oxford, PA 17350Off Market
Nearby schools
GreatSchools rating
- 8/10New Oxford El SchoolGrades: K-3Distance: 1.6 mi
- 7/10New Oxford Middle SchoolGrades: 7-8Distance: 1.7 mi
- 6/10New Oxford Senior High SchoolGrades: 9-12Distance: 1.7 mi
Schools provided by the listing agent
- District: Conewago Valley
Source: Bright MLS. This data may not be complete. We recommend contacting the local school district to confirm school assignments for this home.


Get pre-qualified for a loan
At Zillow Home Loans, we can pre-qualify you in as little as 5 minutes with no impact to your credit score.An equal housing lender. NMLS #10287.
Sell for more on Zillow
Get a Zillow Showcase℠ listing at no additional cost and you could sell for .
$227,400
2% more
+$4,548
With Zillow Showcase(estimated)
$231,948
- Pennsylvania
- Adams County
- New Oxford
- 17350
- 80 Katelyn Dr
Nearby cities
Nearby neighborhoods
Nearby zip codes
Other New Oxford Topics
