Midcentury Modern Gem Directly on the Atlanta BeltLine! Incredible opportunity to live in the heart of Reynoldstown, this Two-Story Townhome combines thoughtful design with Natural Elements and Stunning Views of the BeltLine. From the moment you step into this Efficient, Green-Build Home, you'll be captivated by its charm. Enter through the Fully Fenced Front Yard to a Large Covered Front Porch, the perfect spot for morning coffee or unwinding after a long day. Once inside, you'll be greeted by an Abundance of Natural Light pouring in through the Floor-to-Ceiling Windows at the front and rear of the home. The Lofty, Open-Concept Layout is ideal for hosting gatherings, with a seamless flow between the dining area and the expansive living space. The Chef's Kitchen boasts Luxurious Finishes, including Quartz Countertops and Backsplash, Soft-Close Two-Toned Cabinetry with Brass Hardware, and an Induction Cooktop. A stunning Quartz Island provides Ample Storage, a Paneled Dishwasher, and Convenient Drawers for trash and recycling, all illuminated by Modern Pendant Light Fixtures. Don't miss the adorable built-in Dog Nook, perfectly designed to blend style and functionality in this stunning kitchen! Hardwood Floors lead you to the sprawling Living Area, complete with a cozy Alcove that's perfect for a desk or bookcase. The Living Space extends onto a Massive Covered Back Porch, positioned directly on the BeltLine, offering a true Indoor-Outdoor Lifestyle. A convenient Half Bathroom completes the main level. Upstairs, you'll first find a Large, Secondary bedroom with a Full Bathroom, featuring a Gorgeous Blue-Green Eclectic Wall Tile, a Shower Tub Combo, and a Sleek White Vanity. This Bedroom also includes a Convenient Walk-In Closet. Down the Hallway, walk into the Double French Doors to find the Spacious Primary Suite, which features enough room for a Sitting Area and opens to a Serene Private Patio, ideal for relaxing with a book or a glass of wine. The luxurious En Suite Bathroom continues the Midcentury Modern Aesthetic, with a Walnut Double Vanity, Dimmable Elegant Sconces, a Glass Shower with White Tile, and Brass Accents. The Walk-In Closet offers impressive Storage. A Laundry Space and Linen Closet completes the upper level. This home also includes a Rare Tandem Two-Car Garage with additional Storage, plus a parking pad for Guests. The Privacy Fence facing the BeltLine adds an extra layer of Tranquility. This home is perfectly positioned with East-West Orientation, allowing Natural Sunlight to pour in and illuminate the space beautifully throughout the day. Located in a premier spot, this townhome is minutes away from all Atlanta has to offer. You'll be just 0.7 miles from Krog Street Market, 0.2 miles from Reynoldstown Farmers Market and Lang-Carson Park, and close to multiple parks, Fetch Dog Park, Cabbagetown, and Inman Park. Surrounded by award-winning restaurants and shops like Breaker Breaker, Muchacho, Gunshow, Atlanta Dairies, Madison Yards, Pullman Yards, The Eastern, and Ponce City Market, this home is a true lifestyle destination. With easy access to MARTA and major highways, this dream home offers Effortless City Living.
Closed
$744,000
80 Kenyon St SE #B, Atlanta, GA 30316
2beds
1,452sqft
Townhouse
Built in 2022
2,482 Square Feet Lot
$703,300 Zestimate®
$512/sqft
$3,448 Estimated rent
Home value
$703,300
$668,000 - $745,000
$3,448/mo
Zestimate® history
Owner options
List your home for rent
$3,448/mo
Rent Zestimate®
Find your next renter with Zillow Rental Manager. Plus, with online applications, you can quickly screen prospective tenants – for free.
$3,448/mo
Rent Zestimate®
Refinance and save
$4,764/mo
Est. payment
Refinancing to a lower rate could help reduce your monthly payments and save thousands over the life of the loan.
$4,764/mo
Est. payment
Explore your selling options
Work with a Zillow partner agent
Leverage their expertise and Zillow's premium Showcase listings to get your home seen by more buyers.
Get startedList with your own agent
Get your home in front of millions of buyers by listing it on Zillow.
Learn how to do itSell it yourself
Take full control of how buyers see your home on Zillow by listing For Sale by Owner (FSBO).
List your homeWhat's special
Zillow last checked:
Listing updated:
Listed by:
Raegan Thorp 404-734-1173,
Bolst, Inc.
Bought with:
Non Mls Salesperson, 444006
Non-Mls Company
Source: GAMLS,MLS#: 10417487
Facts & features
Interior
Bedrooms & bathrooms
- Bedrooms: 2
- Bathrooms: 3
- Full bathrooms: 2
- 1/2 bathrooms: 1
Rooms
- Room types: Family Room
Kitchen
- Features: Breakfast Area, Breakfast Bar, Kitchen Island, Pantry, Solid Surface Counters
Heating
- Electric, Forced Air
Cooling
- Ceiling Fan(s), Central Air
Appliances
- Included: Other
- Laundry: Other
Features
- Double Vanity, High Ceilings, Walk-In Closet(s)
- Flooring: Hardwood
- Basement: None
- Has fireplace: No
- Common walls with other units/homes: End Unit,No One Above,No One Below
Interior area
- Total structure area: 1,452
- Total interior livable area: 1,452 sqft
- Finished area above ground: 1,452
- Finished area below ground: 0
Property
Parking
- Parking features: Assigned, Garage
- Has garage: Yes
Features
- Levels: Two
- Stories: 2
- Patio & porch: Deck, Porch
- Exterior features: Balcony
- Fencing: Fenced,Front Yard,Privacy,Wood
- Body of water: None
Lot
- Size: 2,482 Square Feet
- Features: Private
Details
- Additional structures: Garage(s)
- Parcel number: 14 001300051942
Construction
Type & style
- Home type: Townhouse
- Architectural style: Traditional
- Property subtype: Townhouse
- Attached to another structure: Yes
Materials
- Other
- Foundation: Slab
- Roof: Composition
Condition
- Resale
- New construction: No
- Year built: 2022
Utilities & green energy
- Sewer: Public Sewer
- Water: Public
- Utilities for property: Other
Community & HOA
Community
- Features: Park, Sidewalks, Near Public Transport, Walk To Schools, Near Shopping
- Security: Smoke Detector(s)
- Subdivision: Reynoldstown
HOA
- Has HOA: No
- Services included: None
Location
- Region: Atlanta
Financial & listing details
- Price per square foot: $512/sqft
- Tax assessed value: $682,700
- Annual tax amount: $9,884
- Date on market: 11/22/2024
- Cumulative days on market: 14 days
- Listing agreement: Exclusive Right To Sell
Price history
| Date | Event | Price |
|---|---|---|
| 12/31/2024 | Sold | $744,000-4%$512/sqft |
Source:  GAMLS #10417487 Report a problem GAMLS #10417487 Report a problem | ||
| 11/22/2024 | Listed for sale | $775,000$534/sqft |
Source: GAMLS #10417487 Report a problem | ||
Public tax history
| Year | Property taxes | Tax assessment |
|---|---|---|
| 2025 | $9,565 -14.5% | $273,080 0% |
| 2024 | $11,182 | $273,120 +13.2% |
| 2023 | -- | $241,360 |
Find assessor info on the county website
Neighborhood: Reynoldstown
Nearby homes
- $638,9002 bd3 ba1.5k sqft80 Kenyon St SE #A, Atlanta, GA 30316Off Market
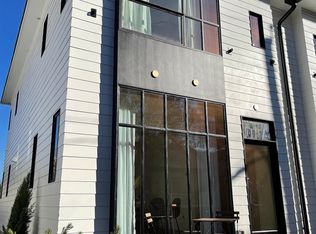
- $758,4002 bd2 ba1.4k sqft78 Kenyon St SE #B, Atlanta, GA 30316Off Market
- $739,7002 bd2 ba1.4k sqft78 Kenyon St SE #A, Atlanta, GA 30316Off Market
- $453,4002 bd1 ba1.3k sqft72 Kenyon St SE, Atlanta, GA 30316Off Market

- $27,600-- bd-- ba-- sqftKenyon St SE, Atlanta, GA 30316Off Market
- $462,7002 bd1 ba968 sqft88 Kenyon St SE, Atlanta, GA 30316Off Market
- $840,0003 bd3 ba2.2k sqft79 Kenyon St SE, Atlanta, GA 30316Sold
- $595,3002 bd2 ba1.2k sqft83 Kenyon St SE, Atlanta, GA 30316Off Market
Nearby schools
GreatSchools rating
- 9/10Burgess-Peterson Elementary SchoolGrades: PK-5Distance: 1.7 mi
- 5/10King Middle SchoolGrades: 6-8Distance: 1.6 mi
- 6/10Maynard H. Jackson- Jr. High SchoolGrades: 9-12Distance: 0.9 mi
Schools provided by the listing agent
- Elementary: Burgess-Peterson
- Middle: King
- High: MH Jackson Jr
Source: GAMLS. This data may not be complete. We recommend contacting the local school district to confirm school assignments for this home.
Get a cash offer in 3 minutes
Find out how much your home could sell for in as little as 3 minutes with a no-obligation cash offer.
Estimated market value
$703,300
Get a cash offer in 3 minutes
Find out how much your home could sell for in as little as 3 minutes with a no-obligation cash offer.
Estimated market value
$703,300
- Georgia
- Fulton County
- Atlanta
- 30316
- Reynoldstown
- 80 Kenyon St SE Unit B
