Welcome to this charming and affordable Split Entry Home, brimming with potential and flexibility to suit your lifestyle needs. Whether you require ample space for the kids to play, a bright and inspiring home office, or a cozy seasonal retreat for visiting in-laws, this property offers a myriad of possibilities to make it your own. Nestled in a prime location in Woburn, you’ll find yourself just moments away from the vibrant downtown area, where trendy restaurants and boutique shops await your exploration. For outdoor enthusiasts, Horn Pond is nearby, featuring a beautifully maintained level path that is perfect for exercise, leisurely dog walks, or simply soaking in the picturesque views throughout the seasons. Commuters will appreciate the easy access to Routes I95 and I93, making your daily travels a breeze. The property also boasts a fenced-in area that is ideal for pets, ensuring they have a safe space to roam and play. Inside, you’ll find a home that has been freshly painted, creating a clean and inviting atmosphere. With new windows replaced in 2021, a new deck installed in 2020, and new siding added in 2018, the home is waiting for your personal finishing touches to transform this house into your perfect home. Don’t miss out on this wonderful opportunity—come see for yourself what this versatile home has to offer!
Sold for $647,000
$647,000
80 Kilby St, Woburn, MA 01801
4beds
1,188sqft
Single Family Residence
Built in 1984
9,148 Square Feet Lot
$646,900 Zestimate®
$545/sqft
$3,359 Estimated rent
Home value
$646,900
$608,000 - $692,000
$3,359/mo
Zestimate® history
Owner options
List your home for rent
$3,359/mo
Rent Zestimate®
Find your next renter with Zillow Rental Manager. Plus, with online applications, you can quickly screen prospective tenants – for free.
$3,359/mo
Rent Zestimate®
Refinance and save
$4,348/mo
Est. payment
Refinancing to a lower rate could help reduce your monthly payments and save thousands over the life of the loan.
$4,348/mo
Est. payment
Explore your selling options
Work with a Zillow partner agent
Leverage their expertise and Zillow's premium Showcase listings to get your home seen by more buyers.
Get startedList with your own agent
Get your home in front of millions of buyers by listing it on Zillow.
Learn how to do itSell it yourself
Take full control of how buyers see your home on Zillow by listing For Sale by Owner (FSBO).
List your homeWhat's special
Zillow last checked:
Listing updated:
Listed by:
Mark Hutchinson 781-799-7446,
Brad Hutchinson Real Estate 781-665-2222
Bought with:
John E. Magazzu
Charlesgate Realty Group LLC
Source: MLS PIN,MLS#: 73563541
Facts & features
Interior
Bedrooms & bathrooms
- Bedrooms: 4
- Bathrooms: 2
- Full bathrooms: 2
Primary bedroom
- Features: Closet, Flooring - Wall to Wall Carpet
- Level: First
Bedroom 2
- Features: Closet, Flooring - Wall to Wall Carpet
- Level: First
Bedroom 3
- Features: Closet, Flooring - Wall to Wall Carpet
- Level: First
Bedroom 4
- Features: Closet, Flooring - Wall to Wall Carpet
- Level: Basement
Primary bathroom
- Features: Yes
Dining room
- Features: Flooring - Vinyl, Deck - Exterior, Exterior Access
- Level: Main,First
Family room
- Features: Flooring - Wall to Wall Carpet, Exterior Access
- Level: Basement
Kitchen
- Features: Flooring - Vinyl, Dining Area, Open Floorplan
- Level: Main,First
Living room
- Features: Flooring - Wall to Wall Carpet, Window(s) - Picture, Cable Hookup
- Level: Main,First
Office
- Features: Flooring - Wall to Wall Carpet, Lighting - Overhead
- Level: Basement
Heating
- Electric Baseboard
Cooling
- Window Unit(s)
Appliances
- Included: Electric Water Heater, Range, Dishwasher, Refrigerator
- Laundry: Electric Dryer Hookup, Washer Hookup, First Floor
Features
- Lighting - Overhead, Office, High Speed Internet
- Flooring: Vinyl, Carpet, Flooring - Wall to Wall Carpet
- Doors: Insulated Doors, Storm Door(s)
- Windows: Insulated Windows
- Basement: Full,Finished
- Has fireplace: No
Interior area
- Total structure area: 1,188
- Total interior livable area: 1,188 sqft
- Finished area above ground: 1,188
- Finished area below ground: 900
Property
Parking
- Total spaces: 4
- Parking features: Paved Drive, Off Street, Paved
- Uncovered spaces: 4
Features
- Patio & porch: Deck
- Exterior features: Deck, Rain Gutters, Fenced Yard
- Fencing: Fenced/Enclosed,Fenced
Lot
- Size: 9,148 Square Feet
- Features: Corner Lot
Details
- Foundation area: 0
- Parcel number: M:42 B:07 L:13 U:00,908246
- Zoning: R-2
Construction
Type & style
- Home type: SingleFamily
- Architectural style: Split Entry
- Property subtype: Single Family Residence
Materials
- Frame
- Foundation: Concrete Perimeter
- Roof: Shingle
Condition
- Year built: 1984
Utilities & green energy
- Electric: Circuit Breakers, 200+ Amp Service
- Sewer: Public Sewer
- Water: Public
- Utilities for property: for Electric Range
Community & HOA
Community
- Features: Shopping, Park, Walk/Jog Trails, Medical Facility, Highway Access, House of Worship, Public School
HOA
- Has HOA: No
Location
- Region: Woburn
Financial & listing details
- Price per square foot: $545/sqft
- Tax assessed value: $656,000
- Annual tax amount: $5,602
- Date on market: 9/8/2026
Price history
| Date | Event | Price |
|---|---|---|
| 9/17/2026 | Sold | $647,000+1.1%$545/sqft |
Source: MLS PIN #73563541 Report a problem | ||
| 9/3/2026 | Pending sale | $639,900$539/sqft |
Source: MLS PIN #73563541 Report a problem | ||
| 8/20/2026 | Contingent | $639,900$539/sqft |
Source: MLS PIN #73563541 Report a problem | ||
| 8/13/2026 | Listed for sale | $639,900$539/sqft |
Source: MLS PIN #73563541 Report a problem | ||
Public tax history
| Year | Property taxes | Tax assessment |
|---|---|---|
| 2025 | $5,602 +8.5% | $656,000 +2.4% |
| 2024 | $5,162 +3.1% | $640,500 +11.3% |
| 2023 | $5,006 +3.8% | $575,400 +11.4% |
| 2022 | $4,823 +2.5% | $516,400 +2.4% |
| 2021 | $4,705 +3.6% | $504,300 +3.5% |
| 2020 | $4,543 +5.8% | $487,400 +7.8% |
| 2019 | $4,294 +5.9% | $452,000 +10.2% |
| 2018 | $4,056 +7.7% | $410,100 +8.3% |
| 2017 | $3,765 +2.3% | $378,800 +3.4% |
| 2016 | $3,681 +3.9% | $366,300 +5.1% |
| 2015 | $3,544 +4% | $348,500 +6.8% |
| 2014 | $3,407 +0.4% | $326,300 |
| 2013 | $3,394 | $326,300 |
| 2012 | $3,394 -0.1% | $326,300 -1.1% |
| 2011 | $3,399 -0.2% | $330,000 |
| 2010 | $3,406 +4% | $330,000 -2.3% |
| 2009 | $3,274 -2.1% | $337,900 -7.2% |
| 2008 | $3,343 +4.2% | $364,200 +3% |
| 2007 | $3,207 +6.9% | $353,600 +2.6% |
| 2006 | $3,000 +0.9% | $344,800 +6.2% |
| 2005 | $2,974 +12.4% | $324,700 +8.9% |
| 2004 | $2,647 +16.1% | $298,100 +10.2% |
| 2003 | $2,279 +8.4% | $270,400 +16% |
| 2002 | $2,103 +15.6% | $233,100 +44.8% |
| 2000 | $1,819 +1.6% | $161,000 |
| 1999 | $1,790 | $161,000 |
Find assessor info on the county website
Neighborhood: 01801
Nearby homes
- $760,6004 bd2 ba1.1k sqft135 Winn St, Woburn, MA 01801Off Market
- $614,6004 bd2 ba1.7k sqft129 Winn St, Woburn, MA 01801Off Market
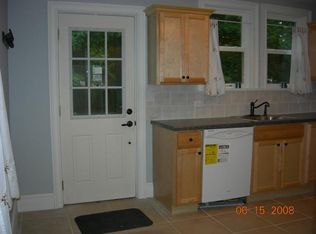
- $797,1004 bd2 ba1.7k sqft131 Winn St, Woburn, MA 01801Off Market

- $670,0003 bd2 ba1.7k sqft78 Kilby St, Woburn, MA 01801Sold

- $730,6004 bd1 ba1.7k sqft77 Kilby St, Woburn, MA 01801Off Market
- $867,6006 bd3 ba3.4k sqft127 Winn St, Woburn, MA 01801Off Market
- $619,5004 bd2 ba1.7k sqft127 Winn St, Woburn, MA 01801Off Market
- $945,0004 bd2 ba1.8k sqft122 Winn St, Woburn, MA 01801For Sale
Nearby schools
GreatSchools rating
- 4/10Malcolm White Elementary SchoolGrades: K-5Distance: 0.9 mi
- 5/10John F Kennedy Middle SchoolGrades: 6-8Distance: 0.8 mi
- 6/10Woburn High SchoolGrades: 9-12Distance: 0.8 mi
Schools provided by the listing agent
- Elementary: Malcolm White
- Middle: Kennedy
- High: Woburn High
Source: MLS PIN. This data may not be complete. We recommend contacting the local school district to confirm school assignments for this home.
Get a cash offer in 3 minutes
Find out how much your home could sell for in as little as 3 minutes with a no-obligation cash offer.
Estimated market value
$646,900
Get a cash offer in 3 minutes
Find out how much your home could sell for in as little as 3 minutes with a no-obligation cash offer.
Estimated market value
$646,900
- Massachusetts
- Middlesex County
- Woburn
- 01801
- 80 Kilby St
