Welcome to this charming and spacious 4-bedroom, 2-bath expanded Cape. This classic home offers a perfect blend of vintage charm and space making it ideal for families or those looking for a versatile living space. On the main level you will find 2 generously-sized bedrooms, providing flexibility for guests, home offices, or additional living space, and a full bathroom, conveniently located for easy access. Hardwood floors throughout add warmth and character. A cozy eat-in kitchen is perfect for casual dining and family gatherings. The second floor offers 2 large additional bedrooms, with ample space for rest and relaxation. Another full bathroom, ensuring comfort and convenience for all. This home also includes a full basement with walk-out access, a detached garage provides secure parking and additional storage space. The private covered back patio is the perfect spot to unwind. Inground sprinklers make for carefree up keep. This delightful home combines timeless appeal with functional living spaces, making it a perfect place to create lasting memories. Experience the comfort and charm of this wonderful Cape-style residence. (square footage is approximate)
Sold for $790,000
$790,000
80 King Street, Floral Park, NY 11001
4beds
1,296sqft
Single Family Residence, Residential
Built in 1957
3,600 Square Feet Lot
$860,500 Zestimate®
$610/sqft
$4,613 Estimated rent
Home value
$860,500
$817,000 - $912,000
$4,613/mo
Zestimate® history
Owner options
List your home for rent
$4,613/mo
Rent Zestimate®
Find your next renter with Zillow Rental Manager. Plus, with online applications, you can quickly screen prospective tenants – for free.
$4,613/mo
Rent Zestimate®
Refinance and save
$5,272/mo
Est. payment
Refinancing to a lower rate could help reduce your monthly payments and save thousands over the life of the loan.
$5,272/mo
Est. payment
Explore your selling options
Work with a Zillow partner agent
Leverage their expertise and Zillow's premium Showcase listings to get your home seen by more buyers.
Get startedList with your own agent
Get your home in front of millions of buyers by listing it on Zillow.
Learn how to do itSell it yourself
Take full control of how buyers see your home on Zillow by listing For Sale by Owner (FSBO).
List your homeWhat's special
Inground sprinklersFunctional living spacesVersatile living spaceGenerously-sized bedroomsVintage charmPrivate covered back patioHardwood floors
Zillow last checked:
Listing updated:
Listed by:
Sean Darbyshire ABR RENE 631-617-0681,
Signature Premier Properties 631-647-4880,
Fred Bedrossian 805-857-3567,
Signature Premier Properties
Bought with:
Lisa M. Reed CBR SRS ABR, 30RE0834954
Howard Hanna Coach
Source: OneKey® MLS as distributed by MLS GRID,MLS#: 823905
Facts & features
Interior
Bedrooms & bathrooms
- Bedrooms: 4
- Bathrooms: 2
- Full bathrooms: 2
Heating
- Baseboard, Hot Water
Cooling
- Wall/Window Unit(s)
Appliances
- Included: Dishwasher, Dryer, Gas Cooktop, Gas Range, Washer, Gas Water Heater
- Laundry: In Basement
Features
- First Floor Bedroom, First Floor Full Bath, Eat-in Kitchen
- Flooring: Carpet, Hardwood
- Basement: Finished,Full,Walk-Out Access
- Attic: None
- Has fireplace: No
Interior area
- Total structure area: 1,296
- Total interior livable area: 1,296 sqft
Property
Parking
- Total spaces: 1
- Parking features: Detached, Garage, On Street
- Garage spaces: 1
- Has uncovered spaces: Yes
Features
- Patio & porch: Covered, Patio
- Exterior features: Awning(s)
- Fencing: Chain Link
Lot
- Size: 3,600 Square Feet
- Features: Back Yard, Level, Private
Details
- Parcel number: 2007320740003250
- Special conditions: None
- Other equipment: Irrigation Equipment
Construction
Type & style
- Home type: SingleFamily
- Architectural style: Exp Cape
- Property subtype: Single Family Residence, Residential
Materials
- Brick
Condition
- Actual
- Year built: 1957
Utilities & green energy
- Sewer: Public Sewer
- Water: Public
- Utilities for property: Electricity Connected, Natural Gas Connected, Water Connected
Community & HOA
HOA
- Has HOA: No
Location
- Region: Floral Park
Financial & listing details
- Price per square foot: $610/sqft
- Tax assessed value: $550
- Annual tax amount: $12,298
- Date on market: 2/12/2025
- Cumulative days on market: 27 days
- Listing agreement: Exclusive Right To Sell
- Electric utility on property: Yes
Price history
| Date | Event | Price |
|---|---|---|
| 4/24/2025 | Sold | $790,000+8.4%$610/sqft |
Source:  OneKey® MLS as distributed by MLS GRID #823905 Report a problem OneKey® MLS as distributed by MLS GRID #823905 Report a problem | ||
| 3/11/2025 | Pending sale | $729,000$563/sqft |
Source: OneKey® MLS as distributed by MLS GRID #823905 Report a problem | ||
| 2/12/2025 | Listed for sale | $729,000$563/sqft |
Source: OneKey® MLS as distributed by MLS GRID #823905 Report a problem | ||
Public tax history
| Year | Property taxes | Tax assessment |
|---|---|---|
| 2024 | -- | $447 -10.1% |
| 2023 | -- | $497 -7.3% |
| 2022 | -- | $536 |
| 2021 | $2,149 -2.9% | -- |
| 2020 | $2,213 -28.3% | $842 |
| 2019 | $3,087 | $842 |
| 2018 | $3,087 +1.8% | $842 |
| 2017 | $3,033 +24.1% | $842 |
| 2016 | $2,444 +373.9% | $842 |
| 2015 | $516 -6.3% | $842 |
| 2013 | $550 +0.2% | $842 |
| 2012 | $549 +0.3% | $842 |
| 2011 | $548 -63.8% | $842 -8.3% |
| 2010 | $1,513 | $918 -10.8% |
| 2009 | -- | $1,029 -3.6% |
| 2008 | -- | $1,067 +2.6% |
| 2006 | -- | $1,040 -33.5% |
| 2005 | -- | $1,565 -45.3% |
| 2004 | -- | $2,863 |
| 2003 | -- | $2,863 -48.4% |
| 2002 | -- | $5,550 |
| 2001 | -- | $5,550 |
| 2000 | -- | $5,550 |
Find assessor info on the county website
Neighborhood: 11001
Nearby homes
- $818,500-- bd2 ba1.5k sqft78 King St, Floral Park, NY 11001Off Market
- $827,7003 bd2 ba1.3k sqft86 King St, Floral Park, NY 11001Off Market
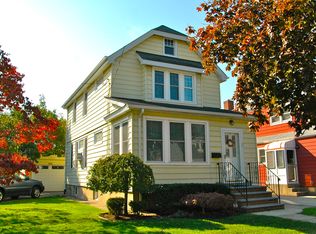
- $883,600-- bd3 ba1.5k sqft74 King St, Floral Park, NY 11001Off Market
- $760,5004 bd2 ba2k sqft15 Main St, Floral Park, NY 11001Off Market
- $725,400-- bd1 ba1.3k sqft9 Main St, Floral Park, NY 11001Off Market
- $4,6004 bd3 ba1.4k sqft17 Main St, Floral Park, NY 11001For Rent
- $781,200-- bd2 ba1.7k sqft5 Main St, Floral Park, NY 11001Off Market
- $645,0003 bd2 ba1.2k sqft70 King St, Floral Park, NY 11001Sold
Nearby schools
GreatSchools rating
- 9/10John Lewis Childs SchoolGrades: PK-6Distance: 0.2 mi
- 5/10Sewanhaka High SchoolGrades: 7-12Distance: 0.8 mi
Schools provided by the listing agent
- Elementary: John Lewis Childs School
- Middle: Contact Agent
- High: Contact Agent
Source: OneKey® MLS as distributed by MLS GRID. This data may not be complete. We recommend contacting the local school district to confirm school assignments for this home.
Get a cash offer in 3 minutes
Find out how much your home could sell for in as little as 3 minutes with a no-obligation cash offer.
Estimated market value
$860,500
Get a cash offer in 3 minutes
Find out how much your home could sell for in as little as 3 minutes with a no-obligation cash offer.
Estimated market value
$860,500
- New York
- Nassau County
- Floral Park
- 11001
- 80 King Street
Nearby cities
Nearby neighborhoods
Nearby zip codes
Other Floral Park Topics
