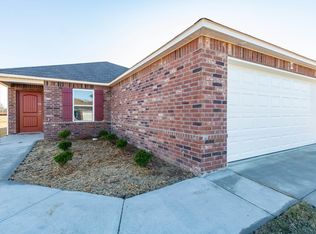
The Wright plan - a beautiful 3 bedroom, 2 bath plan with the bedrooms conveniently on the same side of the home. There is a generously sized eat-in Kitchen that opens onto a covered porch! Upgrades conveniently added to this home: toilet upgrade, plumbing faucet upgrade 2, 8" deep Kitchen sink, door bell, added cable jack, 16" laminate bar top in Kitchen, garage door opener, Luxury Vinyl Plank flooring in wet areas and Living Room and adjacent hallways, raised ceilings in Living Room per municipal requirements, Cheyenne style interior doors, baseboards level 2, full sod, smooth top range. THIS HOME IS SCHEDULED TO BE COMPLETE IN MID DECEMBER. PLEASE NOTE: The mailing address for this property is Cabot. The city that governs this neighborhood is Ward. The community is located in the Cabot School District.
Closed
Zillow last checked:
Listing updated:
Bought with:
Tara J Helgestad, AR
Lotus Realty
Source: CARMLS,MLS#: 23036168
Price history
| Date | Event | Price |
|---|---|---|
| 8/13/2026 | Listing removed | $1,650$1/sqft |
Source: Zillow Rentals Report a problem | ||
| 7/10/2026 | Listed for rent | $1,650+10.4%$1/sqft |
Source: Zillow Rentals Report a problem | ||
| 6/27/2024 | Sold | $205,000+9.7%$170/sqft |
Source: Public Record Report a problem | ||
| 5/20/2024 | Listing removed | -- |
Source: Zillow Rentals Report a problem | ||
| 3/6/2024 | Listed for rent | $1,495$1/sqft |
Source: Zillow Rentals Report a problem | ||
| 2/27/2024 | Sold | $186,925-0.5%$155/sqft |
Source:  CARMLS #23036168 Report a problem CARMLS #23036168 Report a problem | ||
| 2/17/2024 | Contingent | $187,925$155/sqft |
Source: CARMLS #23036168 Report a problem | ||
| 12/26/2023 | Price change | $187,925-1.1%$155/sqft |
Source: CARMLS #23036168 Report a problem | ||
| 11/15/2023 | Price change | $189,925-1.6%$157/sqft |
Source: CARMLS #23036168 Report a problem | ||
| 9/12/2023 | Listed for sale | $192,925$160/sqft |
Source: Rausch Coleman Homes Report a problem | ||


Get pre-qualified for a loan
At Zillow Home Loans, we can pre-qualify you in as little as 5 minutes with no impact to your credit score.An equal housing lender. NMLS #10287.
