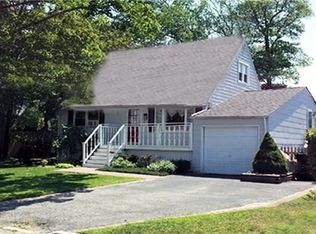
If you are looking to move right in, then look no further! This beautifully Expanded Cape is freshly painted with custom moldings, wood floors, neutral colors and a spacious floor plan. As you enter the home you are greeted with a large dining room and expanded den with a gorgeous wood burning stone fireplace flanked by two huge windows overlooking a magnificent fully fenced yard. The home has a spacious, bright, kitchen, 4 bedrooms and a full bath on each floor, Anderson windows throughout, quartz countertops, like new appliances, gas cooking, two Trex decks with Anderson sliding doors, and immaculate landscaping and firepit. The home features a full dry basement, separate laundry area, closets galore, natural gas heat Weil McLain Burner; Separate Hot Water Heater approx. 6 yrs old, with 6 like new HVAC units throughout the home, 3 parking spots, one car garage, 200 amp electric, roof approx. 7 yrs old, 4 zone sprinkler system and equipment ready for your new generator to be installed. This home is situated minutes from beaches, parks and schools.
Sold for $779,000
$779,000
80 Kobb Boulevard, West Islip, NY 11795
4beds
1,667sqft
Single Family Residence, Residential
Built in 1955
-- sqft lot
$812,200 Zestimate®
$467/sqft
$3,368 Estimated rent
Home value
$812,200
$731,000 - $902,000
$3,368/mo
Zestimate® history
Owner options
List your home for rent
$3,368/mo
Rent Zestimate®
Find your next renter with Zillow Rental Manager. Plus, with online applications, you can quickly screen prospective tenants – for free.
$3,368/mo
Rent Zestimate®
Refinance and save
$5,352/mo
Est. payment
Refinancing to a lower rate could help reduce your monthly payments and save thousands over the life of the loan.
$5,352/mo
Est. payment
Explore your selling options
Work with a Zillow partner agent
Leverage their expertise and Zillow's premium Showcase listings to get your home seen by more buyers.
Get startedList with your own agent
Get your home in front of millions of buyers by listing it on Zillow.
Learn how to do itSell it yourself
Take full control of how buyers see your home on Zillow by listing For Sale by Owner (FSBO).
List your homeWhat's special
Trex decksFully fenced yardSpacious floor planSeparate laundry areaGas cookingFull dry basementNatural gas heat
Zillow last checked:
Listing updated:
Listed by:
Maria C. Martino 631-383-6502,
Signature Premier Properties 631-422-3100,
Jennifer Gonis 516-480-2886,
Signature Premier Properties
Bought with:
Victoria McMillan, 10401386064
Netter Real Estate Inc
Matthew B. Arnold, 30AR0868381
Netter Real Estate Inc
Source: OneKey® MLS as distributed by MLS GRID,MLS#: 878187
Facts & features
Interior
Bedrooms & bathrooms
- Bedrooms: 4
- Bathrooms: 2
- Full bathrooms: 2
Other
- Description: Den, Kitchen, Dining Room, 2 Bedrooms, 1 Bathroom
- Level: First
Other
- Description: 2 Bedrooms, 1 Full bathroom
- Level: Second
Other
- Description: Basement
- Level: Basement
Heating
- Baseboard, Hot Water
Cooling
- Has cooling: Yes
Appliances
- Included: Dishwasher, Disposal, Dryer, ENERGY STAR Qualified Appliances, Exhaust Fan, Gas Cooktop, Gas Oven, Microwave, Refrigerator, Stainless Steel Appliance(s), Trash Compactor, Gas Water Heater
- Laundry: In Basement
Features
- First Floor Bedroom, First Floor Full Bath
- Flooring: Wood
- Windows: Blinds, Oversized Windows, Screens, Shutters, Skylight(s)
- Basement: Full
- Attic: Crawl
- Number of fireplaces: 1
- Fireplace features: Wood Burning
Interior area
- Total structure area: 1,667
- Total interior livable area: 1,667 sqft
Property
Parking
- Total spaces: 2
- Parking features: Garage
- Garage spaces: 1
Features
- Patio & porch: Deck, Porch
- Exterior features: Fire Pit, Mailbox
- Fencing: Fenced,Full,Wood
Lot
- Features: Back Yard
Details
- Parcel number: 0500 435 00 01 00 011 000
- Special conditions: None
- Other equipment: Dehumidifier, Irrigation Equipment
Construction
Type & style
- Home type: SingleFamily
- Architectural style: Exp Cape
- Property subtype: Single Family Residence, Residential
Materials
- Vinyl Siding
Condition
- Year built: 1955
Utilities & green energy
- Sewer: Public Sewer
- Water: Public
- Utilities for property: Cable Connected, Natural Gas Connected, Sewer Connected, Trash Collection Public
Community & HOA
Community
- Security: Other
HOA
- Has HOA: No
Location
- Region: West Islip
Financial & listing details
- Price per square foot: $467/sqft
- Tax assessed value: $36,000
- Annual tax amount: $11,203
- Date on market: 6/18/2025
- Cumulative days on market: 13 days
- Listing agreement: Exclusive Right To Sell
- Listing terms: Conventional
- Exclusions: Swing Set
- Electric utility on property: Yes
Price history
| Date | Event | Price |
|---|---|---|
| 9/16/2025 | Sold | $779,000+4%$467/sqft |
Source:  OneKey® MLS as distributed by MLS GRID #878187 Report a problem OneKey® MLS as distributed by MLS GRID #878187 Report a problem | ||
| 7/1/2025 | Pending sale | $749,000$449/sqft |
Source: OneKey® MLS as distributed by MLS GRID #878187 Report a problem | ||
| 6/18/2025 | Listed for sale | $749,000+26.7%$449/sqft |
Source: OneKey® MLS as distributed by MLS GRID #878187 Report a problem | ||
| 8/2/2021 | Sold | $591,000+9.6%$355/sqft |
Source: Public Record Report a problem | ||
| 4/30/2021 | Pending sale | $539,000$323/sqft |
Source: OneKey® MLS as distributed by MLS GRID #3302042 Report a problem | ||
| 4/22/2021 | Listing removed | -- |
Source: OneKey® MLS as distributed by MLS GRID #3302042 Report a problem | ||
| 4/14/2021 | Listed for sale | $539,000+36.5%$323/sqft |
Source: OneKey® MLS as distributed by MLS GRID #3302042 Report a problem | ||
| 10/9/2003 | Sold | $395,000$237/sqft |
Source: Public Record Report a problem | ||
Public tax history
| Year | Property taxes | Tax assessment |
|---|---|---|
| 2025 | -- | $36,000 |
| 2024 | -- | $36,000 |
| 2023 | -- | $36,000 |
| 2022 | -- | $36,000 +5.9% |
| 2021 | -- | $34,000 |
| 2020 | -- | $34,000 |
| 2019 | -- | $34,000 |
| 2018 | -- | $34,000 |
| 2017 | $8,983 | $34,000 |
| 2016 | -- | $34,000 |
| 2015 | -- | $34,000 |
| 2014 | -- | $34,000 |
| 2013 | -- | $34,000 |
| 2012 | -- | $34,000 |
| 2011 | -- | $34,000 |
| 2010 | -- | $34,000 -11.5% |
| 2009 | -- | $38,400 |
| 2008 | -- | $38,400 |
| 2007 | $7,468 +18.3% | $38,400 |
| 2005 | $6,312 +8.2% | $38,400 |
| 2004 | $5,831 +9% | $38,400 |
| 2003 | $5,351 +5% | $38,400 |
| 2002 | $5,099 | $38,400 |
| 2001 | -- | $38,400 +12% |
| 2000 | $4,755 | $34,300 |
Find assessor info on the county website
Neighborhood: 11795
Nearby homes
- $728,8004 bd2 ba2.2k sqft84 Kobb Blvd, West Islip, NY 11795Off Market
- $693,000-- bd-- ba-- sqft76 Kobb Blvd, West Islip, NY 11795Off Market
- $735,2004 bd2 ba-- sqft73 Kobb Blvd, West Islip, NY 11795Off Market
- $796,6004 bd3 ba2.2k sqft88 Kobb Blvd, West Islip, NY 11795Off Market
- $656,2004 bd2 ba-- sqft72 Kobb Blvd, West Islip, NY 11795Off Market
- $750,7004 bd2 ba1.3k sqft77 Kobb Blvd, West Islip, NY 11795Off Market
- $747,4004 bd2 ba-- sqft69 Kobb Blvd, West Islip, NY 11795Off Market
- $760,8003 bd2 ba1.3k sqft5 Ann Ct, West Islip, NY 11795Off Market
Nearby schools
GreatSchools rating
- 6/10Paul J Bellew Elementary SchoolGrades: PK-5Distance: 1 mi
- 5/10Beach Street Middle SchoolGrades: 6-8Distance: 0.8 mi
- 8/10West Islip Senior High SchoolGrades: 9-12Distance: 1 mi
Schools provided by the listing agent
- Elementary: Paul J Bellew Elementary School
- Middle: Beach Street Middle School
- High: West Islip Senior High School
Source: OneKey® MLS as distributed by MLS GRID. This data may not be complete. We recommend contacting the local school district to confirm school assignments for this home.
Get a cash offer in 3 minutes
Find out how much your home could sell for in as little as 3 minutes with a no-obligation cash offer.
Estimated market value
$812,200
Get a cash offer in 3 minutes
Find out how much your home could sell for in as little as 3 minutes with a no-obligation cash offer.
Estimated market value
$812,200
- New York
- Suffolk County
- West Islip
- 11795
- 80 Kobb Boulevard
Nearby cities
Nearby zip codes
Other West Islip Topics
