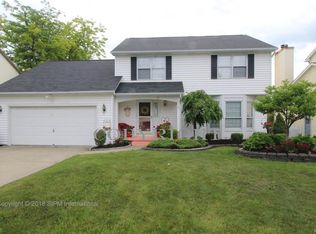
Welcome to 80 Kristen Meadows! Nestled in the heart of East Amherst, this meticulously maintained colonial home offers a perfect blend of classic charm and modern updates. Step into a foyer that flows into a cozy living area, perfect for both relaxation and entertaining. The bright dining room sets the stage for memorable gatherings. Modern eat in kitchen featuring oak cabinetry, granite countertops, a convenient breakfast bar, and ceramic tile flooring. Equipped with a new Frigidaire microwave and a KitchenAid refrigerator, touchless faucet, large pantry and a new light fixture this kitchen is designed for both functionality and style. Elegant & cozy family room, with an updated gas fireplace and plenty of natural light. The first-floor laundry adds to the home’s practicality. Upstairs, discover three generously sized bedrooms & updated bathrooms. The primary suite boasts two spacious closets, including a custom-designed California Closet ensuring ample storage and organization. The home’s exterior is equally impressive with fresh landscaping, a two-car garage, and a large basement offering extensive storage solutions, insulated walls, and a sump pump with a water-powered backup system. Notable updates include a main roof approx.12 years old, a one-year-old garage roof, updated electrical systems, HVAC (2021), AC & HWT (2020), Air furnace humidifier (2025); a Remi-Halo UV light air purifier & a reverse osmosis system for pristine drinking water. Step outside to a stunning backyard overlooking a tranquil pond. Enjoy summer days on the beautiful deck, complete with a canvas awning for shade and comfort. Proudly owned by the original owners for 39 years, this home is a testament to quality and care with the highly desirable Williamsville schools! Open House: Sunday, May 18th, from 1–3 PM. Offers to be reviewed on Wednesday, May 21st at 4 pm
Closed
Street View
$565,000
80 Kristen Mdws, East Amherst, NY 14051
3beds
2,112sqft
Single Family Residence
Built in 1986
8,772 Square Feet Lot
$579,300 Zestimate®
$268/sqft
$3,071 Estimated rent
Home value
$579,300
$539,000 - $626,000
$3,071/mo
Zestimate® history
Owner options
List your home for rent
$3,071/mo
Rent Zestimate®
Find your next renter with Zillow Rental Manager. Plus, with online applications, you can quickly screen prospective tenants – for free.
$3,071/mo
Rent Zestimate®
Refinance and save
$3,861/mo
Est. payment
Refinancing to a lower rate could help reduce your monthly payments and save thousands over the life of the loan.
$3,861/mo
Est. payment
Explore your selling options
Work with a Zillow partner agent
Leverage their expertise and Zillow's premium Showcase listings to get your home seen by more buyers.
Get startedList with your own agent
Get your home in front of millions of buyers by listing it on Zillow.
Learn how to do itSell it yourself
Take full control of how buyers see your home on Zillow by listing For Sale by Owner (FSBO).
List your homeWhat's special
Updated gas fireplaceTranquil pondFirst-floor laundryGenerously sized bedroomsLarge basementBeautiful deckSpacious closets
Zillow last checked:
Listing updated:
Listed by:
Joseph M Farrauto 716-465-2063,
HUNT Real Estate Corporation,
Asya Lombardo 716-440-6620,
HUNT Real Estate Corporation
Bought with:
Renee Schuner, 10401293608
Berkshire Hathaway Homeservices Zambito Realtors
Source: NYSAMLSs,MLS#: B1607005 Originating MLS: Buffalo
Originating MLS: BuffaloFacts & features
Interior
Bedrooms & bathrooms
- Bedrooms: 3
- Bathrooms: 3
- Full bathrooms: 2
- 1/2 bathrooms: 1
- Main level bathrooms: 1
Bedroom 1
- Level: Second
- Dimensions: 14.00 x 19.00
Bedroom 2
- Level: Second
- Dimensions: 14.00 x 10.00
Bedroom 3
- Level: Second
- Dimensions: 14.00 x 12.00
Basement
- Level: Basement
Dining room
- Level: First
Family room
- Level: First
- Dimensions: 20.00 x 13.00
Kitchen
- Level: First
- Dimensions: 20.00 x 11.00
Living room
- Level: First
- Dimensions: 17.00 x 13.00
Heating
- Gas, Forced Air
Cooling
- Central Air
Appliances
- Included: Dishwasher, Disposal, Gas Water Heater, Microwave, Refrigerator, Water Purifier Owned
- Laundry: Main Level
Features
- Breakfast Bar, Ceiling Fan(s), Separate/Formal Dining Room, Entrance Foyer, Eat-in Kitchen, Granite Counters
- Flooring: Carpet, Ceramic Tile, Laminate, Luxury Vinyl, Varies
- Basement: Full,Sump Pump
- Number of fireplaces: 1
Interior area
- Total structure area: 2,112
- Total interior livable area: 2,112 sqft
Property
Parking
- Total spaces: 2
- Parking features: Attached, Garage
- Attached garage spaces: 2
Accessibility
- Accessibility features: Other
Features
- Levels: Two
- Stories: 2
- Patio & porch: Deck
- Exterior features: Awning(s), Concrete Driveway, Deck, Fence, Gas Grill
- Fencing: Partial
Lot
- Size: 8,772 Square Feet
- Dimensions: 65 x 135
- Features: Rectangular, Rectangular Lot, Residential Lot
Details
- Parcel number: 1422890570900002001000
- Special conditions: Standard
Construction
Type & style
- Home type: SingleFamily
- Architectural style: Colonial,Tudor
- Property subtype: Single Family Residence
Materials
- Brick, Copper Plumbing
- Foundation: Poured
- Roof: Asphalt,Shingle
Condition
- Resale
- Year built: 1986
Utilities & green energy
- Electric: Fuses
- Sewer: Connected
- Water: Connected, Not Connected, Public
- Utilities for property: High Speed Internet Available, Sewer Available, Sewer Connected, Water Available, Water Connected
Community & HOA
Location
- Region: East Amherst
Financial & listing details
- Price per square foot: $268/sqft
- Tax assessed value: $430,000
- Annual tax amount: $8,828
- Date on market: 5/15/2025
- Cumulative days on market: 7 days
- Listing terms: Cash,Conventional,FHA,VA Loan
Price history
| Date | Event | Price |
|---|---|---|
| 7/17/2025 | Sold | $565,000+19%$268/sqft |
Source:  NYSAMLSs #B1607005 Report a problem NYSAMLSs #B1607005 Report a problem | ||
| 5/22/2025 | Pending sale | $474,900$225/sqft |
Source: NYSAMLSs #B1607005 Report a problem | ||
| 5/15/2025 | Listed for sale | $474,900$225/sqft |
Source: NYSAMLSs #B1607005 Report a problem | ||
Public tax history
| Year | Property taxes | Tax assessment |
|---|---|---|
| 2025 | -- | $430,000 |
| 2024 | -- | $430,000 +66.7% |
| 2023 | -- | $258,000 |
| 2022 | -- | $258,000 |
| 2021 | -- | $258,000 |
| 2020 | -- | $258,000 |
| 2019 | -- | $258,000 |
| 2018 | -- | $258,000 |
| 2017 | $6,300 +122% | $258,000 +23.3% |
| 2016 | $2,838 | $209,200 |
| 2015 | -- | $209,200 |
| 2014 | -- | $209,200 |
| 2013 | -- | $209,200 |
| 2012 | -- | $209,200 |
| 2011 | -- | $209,200 |
| 2010 | -- | $209,200 |
| 2009 | -- | $209,200 +12.5% |
| 2008 | -- | $186,000 |
| 2007 | -- | $186,000 |
| 2006 | -- | $186,000 |
| 2005 | -- | $186,000 +9.4% |
| 2004 | -- | $170,000 |
| 2003 | -- | $170,000 +15.5% |
| 2002 | -- | $147,200 |
| 2001 | -- | $147,200 |
| 2000 | -- | $147,200 |
Find assessor info on the county website
Neighborhood: 14051
Nearby homes
- $572,6004 bd3 ba2.4k sqft72 Kristen Mdws, East Amherst, NY 14051Off Market
- $587,5004 bd2 ba2.5k sqft139 Britannia Dr, East Amherst, NY 14051Off Market
- $56,100-- bd-- ba-- sqft135 Britannia Dr, East Amherst, NY 14051Off Market
- $576,1004 bd2 ba2.4k sqft64 Kristen Mdws, East Amherst, NY 14051Off Market
- $515,0004 bd3 ba2.4k sqft143 Britannia Dr, East Amherst, NY 14051Sold
- $476,3002 bd2 ba1.5k sqft111 Bradfield Dr, East Amherst, NY 14051Off Market
- $430,0002 bd2 ba1.7k sqft105 Bradfield Dr, East Amherst, NY 14051Sold
- $570,0003 bd3 ba1.9k sqft4 Gina Mdws, East Amherst, NY 14051Sold
Nearby schools
GreatSchools rating
- 9/10Transit Middle SchoolGrades: 5-8Distance: 0.2 mi
- 9/10Williamsville East High SchoolGrades: 9-12Distance: 0.4 mi
- 6/10Maple East Elementary SchoolGrades: K-4Distance: 1.7 mi
Schools provided by the listing agent
- District: Williamsville
Source: NYSAMLSs. This data may not be complete. We recommend contacting the local school district to confirm school assignments for this home.
Sell for more on Zillow
Get a Zillow Showcase℠ listing at no additional cost and you could sell for .
$579,300
2% more
+$11,586
With Zillow Showcase(estimated)
$590,886
- New York
- Erie County
- East Amherst
- 14051
- 80 Kristen Mdws
Nearby cities
Nearby zip codes
Other East Amherst Topics
