Welcome to Your Dream Home in the Heart of Sussex, NJ! Nestled in the scenic beauty of Sussex County, this stunning 11-room retreat offers the perfect blend of space, comfort, and resort-style living. Featuring 4 spacious bedrooms, 2 full baths, and 2 half baths, this home was designed for both relaxed everyday living and effortless entertaining. Step outside to your own private inground pool, your personal oasis framed by the breathtaking backdrop of New Jersey's beautiful mountain landscape. Whether you're hosting summer gatherings or unwinding after a long day, this outdoor space delivers year-round enjoyment. Location doesn't get better than this. You're just minutes from the world-renowned Crystal Springs Resort New Jersey's premier four-season destination featuring 6 championship golf courses, award-winning spas, fine dining, and endless outdoor recreation. The surrounding Appalachian Mountains offer hiking, skiing, and nature trails, making this the ideal home for outdoor enthusiasts. Situated approximately 50 miles from New York City with easy access to Route 23, Sussex combines the tranquility of small-town charm with the convenience of modern accessibility. This is more than a home it's a lifestyle. Whether you're looking to escape the city, live in nature, or simply live where others vacation, this property checks every box. Don't miss this opportunity properties like this don't last long in Sussex County! Being sold in strictly "as is condition.
Under contract
$529,000
80 Lake Pochung Rd, Vernon Twp., NJ 07461
4beds
--sqft
Single Family Residence
Built in 1980
1.53 Acres Lot
$-- Zestimate®
$--/sqft
$-- HOA
What's special
Private inground pool
- 53 days
- 158
- 3
Zillow last checked:
Listing updated:
Listed by:
Christopher Varela 973-510-2260,
Realty Empire, Llc
Source: GSMLS,MLS#: 4045743
Facts & features
Interior
Bedrooms & bathrooms
- Bedrooms: 4
- Bathrooms: 4
- Full bathrooms: 2
- 1/2 bathrooms: 2
Kitchen
- Features: Breakfast Bar, Eat-in Kitchen
Heating
- 1 Unit, Oil Tank Above Ground - Outside
Cooling
- 4+ Units, Window Unit(s)
Appliances
- Included: Range/Oven-Electric, Electric Water Heater
Features
- Basement: Yes,Partially Finished
- Number of fireplaces: 1
- Fireplace features: Coal, Living Room
Property
Parking
- Total spaces: 6
- Parking features: 1 Car Width, Attached Garage
- Attached garage spaces: 2
- Uncovered spaces: 6
Features
- Has private pool: Yes
- Pool features: In Ground
Lot
- Size: 1.53 Acres
- Dimensions: 1.533 AC
Details
- Parcel number: 2822005430000000110000
Construction
Type & style
- Home type: SingleFamily
- Architectural style: Colonial
- Property subtype: Single Family Residence
Materials
- Vinyl Siding
- Roof: Asphalt Shingle
Condition
- Year built: 1980
Utilities & green energy
- Gas: Gas-Propane
- Sewer: Septic Tank
- Water: Well
- Utilities for property: Propane
Community & HOA
Location
- Region: Sussex
Financial & listing details
- Tax assessed value: $481,000
- Annual tax amount: $11,279
- Date on market: 8/8/2026
- Exclusions: Shed and all the contents.
- Ownership type: Fee Simple
Estimated market value
Not available
Estimated sales range
Not available
Not available
Price history
| Date | Event | Price |
|---|---|---|
| 8/28/2026 | Pending sale | $529,000 |
Source:  GSMLS #4045743 Report a problem GSMLS #4045743 Report a problem | ||
| 8/8/2026 | Listed for sale | $529,000+29% |
Source: GSMLS #4045743 Report a problem | ||
| 3/2/2021 | Sold | $410,000 |
Source: Public Record Report a problem | ||
| 11/1/2020 | Pending sale | $410,000 |
Source: Owner Report a problem | ||
| 10/16/2020 | Price change | $410,000+2.8% |
Source: Owner Report a problem | ||
| 9/15/2020 | Listed for sale | $399,000+45.1% |
Source: Owner Report a problem | ||
| 5/1/2017 | Sold | $275,000-1.8% |
Source: GSMLS #3354332 Report a problem | ||
| 2/11/2017 | Pending sale | $280,000 |
Source: RE/MAX DIAMOND PROPERTIES #3354332 Report a problem | ||
| 1/25/2017 | Price change | $280,000-3.4% |
Source: RE/MAX Diamond Properties #3354332 Report a problem | ||
| 12/21/2016 | Listed for sale | $290,000+289900% |
Source: Homepath Report a problem | ||
| 11/10/2016 | Listing removed | -- |
Source: Auction.com Report a problem | ||
| 10/1/2016 | Listed for sale | -- |
Source: Auction.com Report a problem | ||
| 8/25/2016 | Listing removed | -- |
Source: Auction.com Report a problem | ||
| 8/10/2016 | Price change | $100-100% |
Source: Auction.com Report a problem | ||
| 8/4/2016 | Listed for sale | -- |
Source: Auction.com Report a problem | ||
| 7/19/2004 | Sold | $385,000 |
Source: Public Record Report a problem | ||
Public tax history
| Year | Property taxes | Tax assessment |
|---|---|---|
| 2025 | $11,741 +13.7% | $481,000 +13.7% |
| 2024 | $10,323 -4.5% | $422,900 +1.5% |
| 2023 | $10,805 +8.6% | $416,700 +18% |
| 2022 | $9,951 -5.7% | $353,000 +5.1% |
| 2021 | $10,554 +14.5% | $335,800 +2.1% |
| 2020 | $9,215 +5.3% | $328,800 +1.2% |
| 2019 | $8,752 -6.6% | $325,000 |
| 2018 | $9,370 +0.2% | $325,000 -9.1% |
| 2017 | $9,356 +0.3% | $357,500 |
| 2016 | $9,324 -0.9% | $357,500 |
| 2015 | $9,409 +0.1% | $357,500 |
| 2014 | $9,399 -0.7% | $357,500 |
| 2013 | $9,467 +1.3% | $357,500 |
| 2012 | $9,345 +4.4% | $357,500 |
| 2011 | $8,955 +4.1% | $357,500 |
| 2010 | $8,605 +3.2% | $357,500 |
| 2009 | $8,342 | $357,500 +81.2% |
| 2008 | -- | $197,300 |
| 2007 | -- | $197,300 |
| 2006 | -- | $197,300 |
| 2005 | -- | $197,300 |
| 2004 | -- | $197,300 |
| 2003 | -- | $197,300 |
| 2002 | -- | $197,300 |
| 2001 | -- | $197,300 |
Find assessor info on the county website
Monthly payment
Est. payment
Payment breakdown
Explore the cost of this home by adjusting the details. Changes won't be saved.Climate risks
Neighborhood: McAfee
Nearby schools
Schools provided by the listing agent
- Elementary: Cedar Mtn
- Middle: Glen Mdw
- High: Vernon
Source: GSMLS. This data may not be complete. We recommend contacting the local school district to confirm school assignments for this home.
Similar homes
- $455,0004 bd3 ba-- sqft181 State Rt 284, Wantage Twp., NJ 07461For Sale
 MLS ID #4051809, Mike Dougherty, Exp Realty, Llc. GSMLS
 - $469,9003 bd3 ba2.2k sqft84 Lake Wallkill Rd, Vernon Twp., NJ 07461For Sale
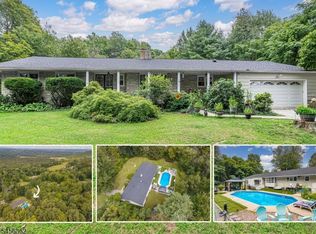 MLS ID #4049351, Pamela Willard, Realty Executives Exceptional. GSMLS
 - $449,9003 bd2 ba-- sqft3 Jean St, Vernon Twp., NJ 07462For Sale
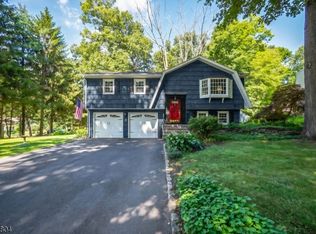 MLS ID #4045981, Kurt A. Wubbenhorst, Blue Flags Realty Llc. GSMLS
 - $649,9004 bd3 ba2.9k sqft34 Longview Lane, Vernon Twp., NJ 07419For Sale
 MLS ID #4050624, Carol Sapanaro, Howard Hanna Rand Realty. GSMLS
