Skip main navigation
Closed
  • $559,000

    80 Lakeland Way, Aurora, OH 44202

    3beds
    3,890sqft
    Single Family Residence
    Built in 2018
    8,929.8 Square Feet Lot
    $598,000 Zestimate®
    $144/sqft
    $3,855 Estimated rent

    Home value

    $598,000

    $496,000 - $724,000

    $3,855/mo

    Zestimate® history
    Loading
    Loading...

    Owner options

    List your home for rent

    $3,855/mo

    Rent Zestimate®

    Find your next renter with Zillow Rental Manager. Plus, with online applications, you can quickly screen prospective tenants – for free.

    Learn more

    $3,855/mo

    Rent Zestimate®

    Refinance and save

    $3,784/mo

    Est. payment

    Refinancing to a lower rate could help reduce your monthly payments and save thousands over the life of the loan.

    See today's rates

    $3,784/mo

    Est. payment

    Explore your selling options

    Work with a Zillow partner agent

    Leverage their expertise and Zillow's premium Showcase listings to get your home seen by more buyers.

    Get started

    List with your own agent

    Get your home in front of millions of buyers by listing it on Zillow.

    Learn how to do it

    Sell it yourself

    Take full control of how buyers see your home on Zillow by listing For Sale by Owner (FSBO).

    List your home

    What's special

    Modern designFirst-floor bedroomFinished lower levelSpacious livingOpen-concept kitchenSunny deckSoaring ceilings
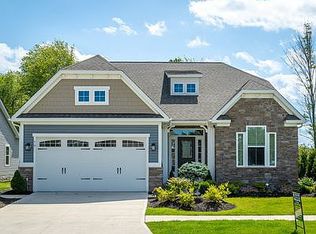
    Welcome to 80 Lakeland Way, a stunning 2018-built home in one of Aurora’s most desirable and quiet communities. This residence combines modern design, spacious living, and an abundance of natural light to create the perfect retreat. Step inside to a welcoming entryway that opens to a first-floor bedroom and shared hall bath, ideal for guests or multigenerational living. The home flows into a formal dining room with freshly cleaned carpets and wall of windows. At the heart of the home, the open-concept kitchen and family room impress with soaring ceilings, granite countertops, stainless steel appliances, and eat-in dining space. Sliding glass doors lead out to a sunny deck, offering plenty of room for relaxing or entertaining in warm weather. A dedicated home office/study is conveniently located off the family room, providing the perfect space for working from home. The first-floor owner’s suite is a private retreat featuring a spacious bedroom, en-suite bath with soaking tub, large vanity, and an attached walk-in closet with generous storage. Upstairs, you’ll find 1 additional bedroom, a full bath, and a versatile landing/flex space—perfect for a lounge, playroom, or study nook. The finished lower level adds even more living space with a large sitting area, game room/flex room, full bath, and abundant storage. This beautiful home in a peaceful community offers the perfect blend of comfort, convenience, and style. Don’t miss this wonderful opportunity—schedule your showing today!

    Zillow last checked:

    Listing updated:

    Listing Provided by:

    Karen A Eagle 216-352-4700 admin@kareneagle.com,

    Elite Sotheby's International Realty

    Bought with:

    Meghan Zahriyeh, 2020005208

    Keller Williams Greater Metropolitan

    Source: MLS Now,MLS#: 5161565MLS LogoOriginating MLS: Akron Cleveland Association of REALTORS

    Facts & features

    Interior

    Bedrooms & bathrooms
    • Bedrooms: 3
    • Bathrooms: 4
    • Full bathrooms: 4
    • Main level bathrooms: 2
    • Main level bedrooms: 2
    Primary bedroom
    • Level: First
    • Dimensions: 17.8 x 13.11
    Bedroom
    • Level: First
    • Dimensions: 15.1 x 11.9
    Bedroom
    • Level: Second
    • Dimensions: 15 x 13.11
    Primary bathroom
    • Level: First
    Bathroom
    • Level: Second
    • Dimensions: 10.3 x 4.11
    Bathroom
    • Level: Lower
    • Dimensions: 8.2 x 4.1
    Eat in kitchen
    • Level: First
    • Dimensions: 11.6 x 10.1
    Entry foyer
    • Level: First
    • Dimensions: 11.4 x 7.7
    Kitchen
    • Level: First
    • Dimensions: 13 x 10.1
    Living room
    • Level: First
    • Dimensions: 25.4 x 14.6
    Living room
    • Level: Lower
    • Dimensions: 25.8 x 13.11
    Living room
    • Level: Lower
    • Dimensions: 25.7 x 24.2
    Office
    • Level: First
    • Dimensions: 13.11 x 8.11
    Heating
    • Forced Air, Gas
    Cooling
    • Central Air
    Appliances
    • Laundry: Main Level
    Features
    • Basement: Full,Finished
    • Number of fireplaces: 1
    Interior area
    • Total structure area: 3,890
    • Total interior livable area: 3,890 sqft
    • Finished area above ground: 2,440
    • Finished area below ground: 1,450

    Property

    Parking
    • Total spaces: 2
    • Parking features: Attached, Concrete, Direct Access, Garage
    • Attached garage spaces: 2
    Features
    • Levels: Three Or More
    Lot
    • Size: 8,929 sqft
    Details
    • Parcel number: 030041000006002

    Construction

    Type & style
    • Home type: SingleFamily
    • Architectural style: Colonial
    • Property subtype: Single Family Residence
    Materials
    • Aluminum Siding
    • Roof: Asphalt,Fiberglass
    Condition
    • Year built: 2018

    Utilities & green energy

    • Sewer: Public Sewer
    • Water: Public

    Community & neighborhood

    Location
    • Region: Aurora
    • Subdivision: Forest Rdg/Aurora-Ph 1

    HOA & financial

    HOA
    • Has HOA: Yes
    • HOA fee: $200 monthly
    • Services included: Maintenance Grounds, Other, Snow Removal
    • Association name: Associated Property Management Of Ohio

    Price history

    DateEventPrice
    12/5/2025Sold$559,000-2.8%$144/sqft
    Source: MLS Now #5161565 Report a problem
    10/20/2025Pending sale$575,000$148/sqft
    Source: MLS Now #5161565 Report a problem
    10/2/2025Listed for sale$575,000+47.9%$148/sqft
    Source: MLS Now #5161565 Report a problem
    12/27/2018Sold$388,800+348.4%$100/sqft
    Source: Public Record Report a problem
    9/11/2018Sold$86,700$22/sqft
    Source: Public Record Report a problem

    Public tax history

    YearProperty taxesTax assessment
    2025$7,523 +1.6%$175,460
    2024$7,405 +5.4%$175,460 +28%
    2023$7,026 +10.1%$137,130
    2022$6,383 -0.6%$137,130
    2021$6,419 -6.6%$137,130
    2020$6,876 +10.4%$137,130 +10.5%
    2019$6,230 +349.7%$124,150 +445.7%
    2018$1,385 $22,750
    2017$1,385 $22,750
    2016-- --

    Find assessor info on the county website

    Neighborhood: 44202

    Nearby schools

    GreatSchools rating
    Schools provided by the listing agent
    • District: Aurora CSD - 6701

    Source: MLS Now. This data may not be complete. We recommend contacting the local school district to confirm school assignments for this home.

    Get a cash offer in 3 minutes
    Find out how much your home could sell for in as little as 3 minutes with a no-obligation cash offer.
    Estimated market value
    $598,000
    Get a cash offer in 3 minutes
    Find out how much your home could sell for in as little as 3 minutes with a no-obligation cash offer.
    Estimated market value
    $598,000