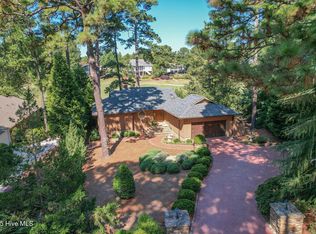
Welcome to 80 Lakewood - a solidly built, all-brick home designed for comfort, privacy, and peace of mind. From the moment you step inside, you'll notice the soothing color palette, spacious rooms, and fine craftsmanship that make this home truly inviting.
Main Level
The 3,000+ sq. ft. main floor features three brand-new, lushly carpeted bedrooms in a split-bedroom layout, offering both comfort and privacy. Ceilings soar at 9' and 10' throughout, accented by crown molding and solid wood floors in all common areas.
The kitchen is a chef's delight with abundant counter and storage space, a walk-in pantry, convenient office nook, double wall ovens, and a Sub-Zero refrigerator/freezer. Multiple dining options include a formal dining room and casual eating areas. Relax and entertain in the family room with fireplace and built-in TV, the elegant living room, or the bright Carolina room overlooking the outdoors.
Lower Level
The 1,400+ sq. ft. lower level offers incredible flexibility. With 8.5' ceilings and full carpeting, this space can be tailored to your lifestyle, whether that's a golf simulator, workshop, art studio, gym, home office, or hobby space. For multigenerational living the flex room could easily be outfitted with a kitchen to create a comfortable secondary suite (see floor plan).
Location
Set on a quiet cul-de-sac overlooking the 7th hole of Pinehurst Course #3, this home enjoys both privacy and convenience. Just a 7-minute golf cart ride to the world-famous Pinehurst Country Club and a couple minutes more to Pinehurst Village, the location is unmatched. A Signature Membership is available, granting access to 9 of the 10 Pinehurst CC golf courses with no waiting period. No home owner's association on this street and therefor NO HOA fees or Covenants and Restrictions.
Sold for $875,000
Zillow last checked:
Listing updated:
Bought with:
Matthew Young
2017 - InactYoung Insurance Group
Source: Hive MLS,MLS#: 100530853 Originating MLS: Mid Carolina Regional MLS
Originating MLS: Mid Carolina Regional MLSPrice history
| Date | Event | Price |
|---|---|---|
| 12/22/2025 | Sold | $875,000-2.2%$149/sqft |
Source:  Hive MLS #100530853 Report a problem Hive MLS #100530853 Report a problem | ||
| 12/22/2025 | Pending sale | $895,000$153/sqft |
Source: Hive MLS #100530853 Report a problem | ||
| 11/28/2025 | Contingent | $895,000$153/sqft |
Source: Hive MLS #100530853 Report a problem | ||
| 10/31/2025 | Price change | $895,000-4.3%$153/sqft |
Source: Hive MLS #100530853 Report a problem | ||
| 10/30/2025 | Listed for sale | $935,000$160/sqft |
Source: Hive MLS #100530853 Report a problem | ||
| 10/26/2025 | Contingent | $935,000$160/sqft |
Source: Hive MLS #100530853 Report a problem | ||
| 10/22/2025 | Price change | $935,000-5.1%$160/sqft |
Source: Hive MLS #100530853 Report a problem | ||
| 9/16/2025 | Listed for sale | $985,000+79.1%$168/sqft |
Source: Hive MLS #100530853 Report a problem | ||
| 3/10/2015 | Sold | $550,000-5%$94/sqft |
Source: Hive MLS #160526 Report a problem | ||
| 7/5/2014 | Price change | $579,000+1.8%$99/sqft |
Source: McDevitt / Sotheby's International Realty #160526 Report a problem | ||
| 5/17/2014 | Price change | $569,000-2.7%$97/sqft |
Source: RE/MAX PRIME PROPERTIES #157084 Report a problem | ||
| 6/29/2013 | Listed for sale | $585,000$100/sqft |
Source: REMAX Prime Properties #154531 Report a problem | ||
Get a cash offer in 3 minutes
Find out how much your home could sell for in as little as 3 minutes with a no-obligation cash offer.
Estimated market value
$888,600
