Skip main navigation
Sold for $359,999
  • $359,999

    80 Landoe Ln, Colorado Springs, CO 80911

    4beds
    1,678sqft
    Single Family Residence
    Built in 1965
    7,100.28 Square Feet Lot
    $359,400 Zestimate®
    $215/sqft
    $2,352 Estimated rent

    Home value

    $359,400

    $341,000 - $377,000

    $2,352/mo

    Zestimate® history
    Loading
    Loading...

    Owner options

    List your home for rent

    $2,352/mo

    Rent Zestimate®

    Find your next renter with Zillow Rental Manager. Plus, with online applications, you can quickly screen prospective tenants – for free.

    Learn more

    $2,352/mo

    Rent Zestimate®

    Refinance and save

    $2,081/mo

    Est. payment

    Refinancing to a lower rate could help reduce your monthly payments and save thousands over the life of the loan.

    See today's rates

    $2,081/mo

    Est. payment

    Explore your selling options

    Work with a Zillow partner agent

    Leverage their expertise and Zillow's premium Showcase listings to get your home seen by more buyers.

    Get started

    List with your own agent

    Get your home in front of millions of buyers by listing it on Zillow.

    Learn how to do it

    Sell it yourself

    Take full control of how buyers see your home on Zillow by listing For Sale by Owner (FSBO).

    List your home

    What's special

    Modern fixturesFully fenced backyardCozy family roomRebuilt redwood deckFresh paintCustom tile workBrand-new flooring
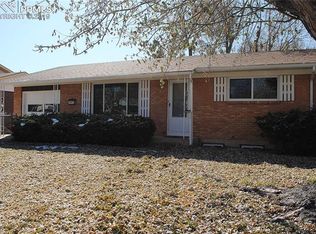
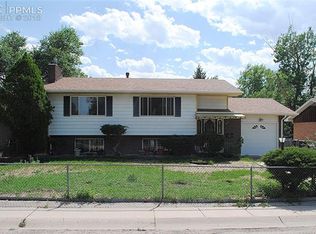
    Welcome to this stunning, move-in-ready 4-bedroom, 2-bathroom home that has been thoughtfully remodeled from top to bottom. Step inside to find fresh paint and brand-new flooring throughout, creating a modern and welcoming feel. The bright and spacious living room flows seamlessly into the updated kitchen, complete with brand-new cabinets, high-definition countertops, and stainless-steel appliances. Just off the kitchen, the dining area opens to a rebuilt redwood deck—perfect for entertaining or enjoying quiet evenings outdoors. On the main level, you’ll find two comfortable bedrooms and a beautifully updated full bathroom featuring custom tile work, new vanities, and modern fixtures. The finished lower level offers a cozy family room, two additional bedrooms, and another stylishly remodeled ¾ bathroom with custom tile and upgrades to match the main level. Additional highlights include a brand-new furnace, an attached two-car garage, and a fully fenced backyard ready for play, pets, or gatherings. This home truly checks all the boxes—style, comfort, and function. Don’t miss your chance to make it yours!

    Zillow last checked:

    Listing updated:

    Listed by:

    Daniel Padilla MRP RENE 719-761-3826,

    Real Broker, LLC DBA Real

    Bought with:

    Greg Zindorf

    Greg W Zindorf

    Source: elevateMLS,MLS#: 3778034MLS Logo

    Facts & features

    Interior

    Bedrooms & bathrooms
    • Bedrooms: 4
    • Bathrooms: 2
    • Full bathrooms: 1
    • 3/4 bathrooms: 1
    Other
    • Level: Upper
    • Area: 117 Square Feet
    • Dimensions: 13 x 9
    Heating
    • Forced Air
    Cooling
    • Ceiling Fan(s)
    Appliances
    • Included: Dishwasher, Disposal, Microwave, Oven, Refrigerator
    • Laundry: Electric Hook-up, Lower Level
    Features
    • Flooring: Carpet, Tile
    • Has basement: No
    • Has fireplace: No
    • Fireplace features: None
    Interior area
    • Total structure area: 1,678
    • Total interior livable area: 1,678 sqft
    • Finished area above ground: 1,678
    • Finished area below ground: 0

    Property

    Parking
    • Total spaces: 2
    • Parking features: Attached, Concrete Driveway
    • Attached garage spaces: 2
    Features
    • Levels: Bi-level
    • Patio & porch: Wood Deck
    • Fencing: Back Yard
    Lot
    • Size: 7,100 sqft
    • Features: Level, Hiking Trail, Near Fire Station, Near Park, Near Schools, Near Shopping Center
    Details
    • Parcel number: 6513407023

    Construction

    Type & style
    • Home type: SingleFamily
    • Property subtype: Single Family Residence
    Materials
    • Alum/Vinyl/Steel, Brick, Frame
    • Foundation: Garden Level
    • Roof: Composite Shingle
    Condition
    • Existing Home
    • New construction: No
    • Year built: 1965

    Utilities & green energy

    • Water: Municipal
    • Utilities for property: Electricity Connected, Natural Gas Available, Phone Available

    Community & neighborhood

    Location
    • Region: Colorado Springs

    Other

    Other facts
    • Listing terms: Cash,Conventional,FHA,Other,VA Loan

    Price history

    DateEventPrice
    2/3/2026Sold$359,999$215/sqft
    Source: elevateMLS #3778034 Report a problem
    12/9/2025Contingent$359,999-1.4%$215/sqft
    Source: elevateMLS #3778034 Report a problem
    12/8/2025Pending sale$365,000+1.4%$218/sqft
    Source: REcolorado as distributed by MLS GRID #8788154 Report a problem
    11/21/2025Price change$359,999-1.4%$215/sqft
    Source: elevateMLS #3778034 Report a problem
    11/8/2025Price change$365,000-3.9%$218/sqft
    Source: elevateMLS #3778034 Report a problem
    10/17/2025Price change$380,000-5%$226/sqft
    Source: elevateMLS #3778034 Report a problem
    9/20/2025Price change$399,999-2.4%$238/sqft
    Source: elevateMLS #3778034 Report a problem
    8/28/2025Listed for sale$410,000+3.8%$244/sqft
    Source: elevateMLS #3778034 Report a problem
    12/16/2024Listing removed$395,000$235/sqft
    Source: elevateMLS #6914288 Report a problem
    12/16/2023Listing removed--
    Source: elevateMLS #6914288 Report a problem
    12/15/2021Sold$395,000$235/sqft
    Source: Public Record Report a problem
    11/11/2021Listed for sale$395,000+43.1%$235/sqft
    Source: elevateMLS #6914288 Report a problem
    8/9/2021Sold$276,000$164/sqft
    Source: Public Record Report a problem

    Public tax history

    YearProperty taxesTax assessment
    2024$1,401 +12.8%$24,630
    2023$1,242 -7.6%$24,630 +38.3%
    2022$1,343 $17,810 -2.8%
    2021-- $18,320 +43.9%
    2020$952 +0.6%$12,730
    2019$946 +9.4%$12,730 +18.1%
    2018$865 +1.2%$10,780
    2017$855 -1.1%$10,780 +0.9%
    2016$865 +25.5%$10,680
    2015$689 +7.4%$10,680 +9.4%
    2014$642 $9,760
    2013-- --
    2012-- $10,550
    2011$742 $10,550 -8.6%
    2010-- $11,540
    2009-- $11,540 -1%
    2008-- $11,660
    2006-- $11,660 +17.7%
    2004-- $9,910
    2003$706 +7.4%$9,910 -10.1%
    2002$658 +14.6%$11,020 +22.2%
    2001$574 $9,020

    Find assessor info on the county website

    Neighborhood: 80911

    Nearby schools

    GreatSchools rating
    Schools provided by the listing agent
    • Elementary: Venetucci
    • Middle: Watson
    • High: Widefield
    • District: Widefield-3

    Source: elevateMLS. This data may not be complete. We recommend contacting the local school district to confirm school assignments for this home.

    Get a cash offer in 3 minutes
    Find out how much your home could sell for in as little as 3 minutes with a no-obligation cash offer.
    Estimated market value
    $359,400
    Get a cash offer in 3 minutes
    Find out how much your home could sell for in as little as 3 minutes with a no-obligation cash offer.
    Estimated market value
    $359,400