Skip main navigation
Closed
  • $455,000

    80 Leets Springs Ln, Ringgold, GA 30736

    3beds
    2,097sqft
    Residential
    Built in 2006
    2.04 Acres Lot
    $394,900 Zestimate®
    $217/sqft
    $2,215 Estimated rent

    Home value

    $394,900

    $351,000 - $438,000

    $2,215/mo

    Zestimate® history
    Loading
    Loading...

    Owner options

    List your home for rent

    $2,215/mo

    Rent Zestimate®

    Find your next renter with Zillow Rental Manager. Plus, with online applications, you can quickly screen prospective tenants – for free.

    Learn more

    $2,215/mo

    Rent Zestimate®

    Refinance and save

    $2,819/mo

    Est. payment

    Refinancing to a lower rate could help reduce your monthly payments and save thousands over the life of the loan.

    See today's rates

    $2,819/mo

    Est. payment

    Explore your selling options

    Work with a Zillow partner agent

    Leverage their expertise and Zillow's premium Showcase listings to get your home seen by more buyers.

    Get started

    List with your own agent

    Get your home in front of millions of buyers by listing it on Zillow.

    Learn how to do it

    Sell it yourself

    Take full control of how buyers see your home on Zillow by listing For Sale by Owner (FSBO).

    List your home

    What's special

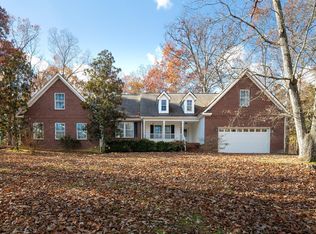
    Have you ever wanted a home with a wonderful space to use as a wood working workshop? This one-owner Leets Springs home certainly has that! Not only does it have a typical 2-car garage; but it has a 24' x 40' additional garage that the owner used for a workshop where he built fabulous furniture and wooden keepsakes Nestled on a 2.04 acre wooded lot, rancher offers the owner privacy and the opportunity to have single level living with a huge bonus room up. The second garage has 220 electrical readily available and 32' x 24' of floored space above the garage for storage. This split bedroom designed home features vaulted ceilings, beautiful hardwood floors, an open living area floor plan, granite countertops and plenty of storage. Enjoy country living from your rocking chair front porch, the screened porch or the open deck; both of which back up to the wooded backyard. Privacy abounds as the home sits on a private street shared with four other homes. The two driveways make access to both garages easy and simple. Zoned for the acclaimed Heritage schools. Buyer to verify all information they deem important including square footage and school zones. Schedule your showing today.

    Zillow last checked:

    Listing updated:

    Listed by:

    Joan Rose 423-894-6762,

    Coldwell Banker Pryor Realty Inc.

    Bought with:

    Jay L Hudson, 320879

    Greater Chattanooga Realty, Keller Williams Realty

    Source: RealTracs MLS as distributed by MLS GRID,MLS#: 2921239MLS Logo

    Facts & features

    Interior

    Bedrooms & bathrooms
    • Bedrooms: 3
    • Bathrooms: 2
    • Full bathrooms: 2
    Primary bathroom
    • Features: Double Vanity
    • Level: Double Vanity
    Kitchen
    • Features: Pantry
    • Level: Pantry
    Heating
    • Central
    Cooling
    • Central Air
    Appliances
    • Included: Stainless Steel Appliance(s), Oven, Refrigerator, Electric Range, Dishwasher
    Features
    • Ceiling Fan(s), Open Floorplan, Walk-In Closet(s), High Speed Internet
    • Flooring: Carpet, Wood, Tile
    • Fireplace features: Gas, Great Room
    Interior area
    • Total structure area: 2,097
    • Total interior livable area: 2,097 sqft

    Property

    Parking
    • Total spaces: 4
    • Parking features: Garage Door Opener, Garage Faces Front, Asphalt, Driveway, Paved
    • Attached garage spaces: 4
    • Has uncovered spaces: Yes
    Features
    • Levels: Three Or More
    • Stories: 1
    • Patio & porch: Deck, Covered, Screened, Porch
    Lot
    • Size: 2.04 Acres
    • Dimensions: 322 x 452 x 333 x 184
    • Features: Wooded, Other
    • Topography: Wooded,Other
    Details
    • Parcel number: 00290104004
    • Special conditions: Standard

    Construction

    Type & style
    • Home type: SingleFamily
    • Architectural style: Ranch
    • Property subtype: Residential
    Materials
    • Vinyl Siding, Other
    • Roof: Asphalt
    Condition
    • New construction: No
    • Year built: 2006

    Utilities & green energy

    • Sewer: Septic Tank
    • Water: Public
    • Utilities for property: Water Available
    Green energy
    • Energy efficient items: Windows

    Community & HOA

    Community
    • Subdivision: Hayworth Survey
    HOA
    • Has HOA: No
    Location
    • Region: Ringgold

    Financial & listing details

    • Price per square foot: $217/sqft
    • Tax assessed value: $423,126
    • Annual tax amount: $2,616
    • Date on market: 6/18/2026

    Price history

    DateEventPrice
    6/20/2025Sold$455,000$217/sqft
    Source: RealTracs MLS as distributed by MLS GRID #2921239 Report a problem

    Public tax history

    YearProperty taxesTax assessment
    2025$698 -6.2%$169,250 +9.6%
    2024$744 -0.2%$154,491 +26%
    2023$746 +30.7%$122,657 +20.4%
    2022$571 $101,844
    2021$571 -0.2%$101,844 +10.5%
    2020$572 $92,204
    2019$572 -6.7%$92,204
    2018$613 -71.1%$92,204 +7.4%
    2017$2,121 $85,831
    Find assessor info on the county website

    Neighborhood: 30736

    Nearby schools

    GreatSchools rating
    Schools provided by the listing agent
    • Elementary: Woodstation Elementary School
    • Middle: Heritage Middle School
    • High: Heritage High School

    Source: RealTracs MLS as distributed by MLS GRID. This data may not be complete. We recommend contacting the local school district to confirm school assignments for this home.

    Get a cash offer in 3 minutes
    Find out how much your home could sell for in as little as 3 minutes with a no-obligation cash offer.
    Estimated market value
    $394,900
    Get a cash offer in 3 minutes
    Find out how much your home could sell for in as little as 3 minutes with a no-obligation cash offer.
    Estimated market value
    $394,900