Welcome to 80 Lehigh Ave, a charming Old Style home nestled in Rochester's historic 19th Ward! Ideally located just minutes from the University of Rochester, RIT, the airport, Genesee Valley Park and the scenic Genesee River, this home offers the perfect blend of character, convenience and opportunity. From the moment you arrive, you'll be welcomed by the inviting covered front porch and timeless architectural details throughout, including beautiful parquet flooring, stained glass windows, rich gumwood trim and classic moldings.
Step inside and discover a beautifully updated, oversized eat-in kitchen designed for both everyday living and entertaining. Featuring abundant new cabinetry, new granite countertops, island with breakfast bar seating, stainless steel appliances, new flooring and drywall, plus added recessed and pendant lighting, this space is sure to impress. The spacious living room, complete with original hardwood floors, offers flexibility to also serve as a formal dining room. French doors lead to a warm and inviting family room showcasing wood-paneled walls, a beamed ceiling and a cozy wood stove. A versatile first-floor bonus room with sliding glass doors to the backyard could easily serve as a fourth bedroom, home office or playroom. A convenient first-floor full bath with a step-in shower completes the main level.
Upstairs, you'll find three generously sized bedrooms and a full bath with new drywall already installed, providing a great opportunity to add your finishing touches. Walk-up attic offers the potential for additional living space.
The full basement offers excellent storage and utility space and includes the washer and dryer. Recent updates include a new water line from the house to the street, new electrical service from the panel to the dryer, and a generator panel connection for added peace of mind.
Outside, enjoy the fully fenced backyard complete with a spacious deck, firepit area and plenty of room to relax, entertain or play. With aluminum siding, roof (2008), and a location close to major employers, parks and amenities, this character-filled home is ready for its next chapter. Offers due Mon 8/3 at 2pm.
Pending
$129,900
80 Lehigh Ave, Rochester, NY 14619
4beds
1,660sqft
Single Family Residence
Built in 1920
4,791 Square Feet Lot
$-- Zestimate®
$78/sqft
$-- HOA
What's special
Wood-paneled wallsThree generously sized bedroomsFirepit areaSpacious deckBeamed ceilingStainless steel appliancesTimeless architectural details
- 59 days
- 143
- 1
Zillow last checked:
Listing updated:
Listed by:
Keller Williams Realty Greater Rochester 585-362-8900,
Susan E. Glenz 585-340-4940,
Alexandra Dentino 585-469-1285,
Keller Williams Realty Greater Rochester
Source: NYSAMLSs,MLS#: R1701483 Originating MLS: Rochester
Originating MLS: RochesterFacts & features
Interior
Bedrooms & bathrooms
- Bedrooms: 4
- Bathrooms: 2
- Full bathrooms: 2
- Main level bathrooms: 1
- Main level bedrooms: 1
Heating
- Gas, Forced Air
Cooling
- Window Unit(s)
Appliances
- Included: Dryer, Dishwasher, Disposal, Gas Oven, Gas Range, Gas Water Heater, Microwave, Refrigerator, Washer
- Laundry: In Basement
Features
- Breakfast Bar, Ceiling Fan(s), Separate/Formal Dining Room, Entrance Foyer, Eat-in Kitchen, Kitchen Island, Sliding Glass Door(s), Solid Surface Counters, Natural Woodwork, Bedroom on Main Level, Programmable Thermostat
- Flooring: Hardwood, Luxury Vinyl, Resilient, Varies
- Doors: Sliding Doors
- Windows: Leaded Glass, Thermal Windows
- Basement: Full
- Has fireplace: No
Interior area
- Total structure area: 1,660
- Total interior livable area: 1,660 sqft
Property
Parking
- Parking features: No Garage
Features
- Patio & porch: Deck, Open, Porch
- Exterior features: Blacktop Driveway, Deck, Fully Fenced
- Fencing: Full
Lot
- Size: 4,791 Square Feet
- Dimensions: 40 x 120
- Features: Near Public Transit, Rectangular, Rectangular Lot, Residential Lot
Details
- Parcel number: 26140012079000020460000000
- Special conditions: Standard
Construction
Type & style
- Home type: SingleFamily
- Architectural style: Historic/Antique
- Property subtype: Single Family Residence
Materials
- Aluminum Siding, Copper Plumbing
- Foundation: Block
- Roof: Asphalt,Shingle
Condition
- Resale
- Year built: 1920
Utilities & green energy
- Electric: Circuit Breakers
- Sewer: Connected
- Water: Connected, Public
- Utilities for property: Electricity Connected, High Speed Internet Available, Sewer Connected, Water Connected
Community & HOA
Community
- Subdivision: Thurston Ave Homed
Location
- Region: Rochester
Financial & listing details
- Price per square foot: $78/sqft
- Tax assessed value: $143,400
- Annual tax amount: $3,664
- Date on market: 7/28/2026
- Cumulative days on market: 59 days
- Listing terms: Cash,Conventional,FHA,VA Loan
Estimated market value
Not available
Estimated sales range
Not available
$2,707/mo
Price history
| Date | Event | Price |
|---|---|---|
| 8/4/2026 | Pending sale | $129,900$78/sqft |
Source:  NYSAMLSs #R1701483 Report a problem NYSAMLSs #R1701483 Report a problem | ||
| 7/28/2026 | Listed for sale | $129,900$78/sqft |
Source: NYSAMLSs #R1701483 Report a problem | ||
Public tax history
| Year | Property taxes | Tax assessment |
|---|---|---|
| 2025 | -- | $143,400 |
| 2024 | -- | $143,400 +87% |
| 2023 | -- | $76,700 |
| 2022 | -- | $76,700 |
| 2021 | -- | $76,700 |
| 2020 | -- | $76,700 +23.7% |
| 2018 | -- | $62,000 |
| 2017 | $2,714 | $62,000 |
| 2016 | -- | $62,000 |
| 2015 | $2,010 | $62,000 |
| 2014 | -- | $62,000 |
| 2013 | -- | $62,000 |
| 2012 | -- | $62,000 +1.1% |
| 2011 | -- | $61,300 |
| 2010 | -- | $61,300 |
| 2009 | -- | $61,300 +3.9% |
| 2007 | -- | $59,000 |
| 2006 | -- | $59,000 |
| 2005 | -- | $59,000 |
| 2004 | -- | $59,000 +13.5% |
| 2003 | -- | $52,000 |
| 2002 | -- | $52,000 |
| 2001 | -- | $52,000 |
| 2000 | -- | $52,000 |
Find assessor info on the county website
Monthly payment
Climate risks
Neighborhood: 19th Ward
Nearby schools
Schools provided by the listing agent
- District: Rochester
Source: NYSAMLSs. This data may not be complete. We recommend contacting the local school district to confirm school assignments for this home.
Similar homes
- $145,0003 bd2 ba1.5k sqft337 Sawyer St, Rochester, NY 14619For Sale
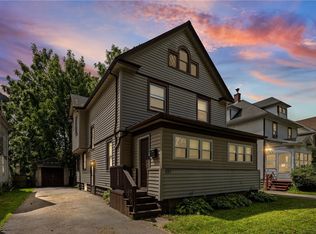
 MLS ID #R1707386, Montel Wiggins, Listing by: Howard Hanna. NYSAMLSs
 - $130,0003 bd1 ba1.3k sqft35 Malling Dr, Rochester, NY 14621For Sale
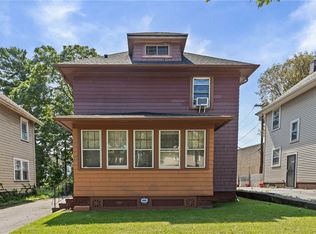 MLS ID #R1715088, Nick Reynolds, Listing by: Howard Hanna. NYSAMLSs
 - $134,9004 bd2 ba1.7k sqft185 Lexington Ave, Rochester, NY 14613For Sale
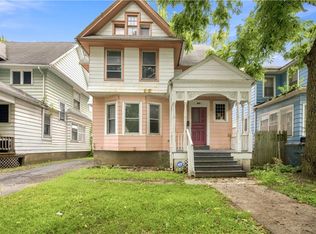 MLS ID #R1709428, Anthony C. Butera, Listing by: Keller Williams Realty Greater Rochester. NYSAMLSs
 - $144,5004 bd2 ba1.9k sqft899 Genesee St, Rochester, NY 14611For Sale
 MLS ID #R1693290, Curtis Amesbury, Listing by: Weichert Realtors - Lilac Properties. NYSAMLSs
 - $150,0005 bd2 ba1.8k sqft20 Home Pl, Rochester, NY 14611For SaleMLS ID #R1710473, Colin Dombek, Listing by: RE/MAX Plus. NYSAMLSs
- $119,9004 bd2 ba1.9k sqft460 Hayward Ave, Rochester, NY 14609For SaleMLS ID #R1709978, Eva-lyn Murphy, Listing by: NORCHAR, LLC. NYSAMLSs
- $125,0004 bd2 ba1.9k sqft405-407 Flint St, Rochester, NY 14611For SaleMLS ID #R1696326, Chad VanDerwerken, Listing by: Howard Hanna. NYSAMLSs
- $139,5003 bd2 ba1.4k sqft11 Santee St, Rochester, NY 14606For SaleMLS ID #R1711643, Erica Rockafellow, Listing by: Keller Williams Realty Greater Rochester. NYSAMLSs
- $120,0004 bd2 ba1.6k sqft39-41 Campbell Park, Rochester, NY 14606For SaleMLS ID #R1704833, Robert K. Malone, Listing by: Keller Williams Realty Greater Rochester. NYSAMLSs
- $124,9004 bd2 ba2.1k sqft106-108 Burrows St, Rochester, NY 14606For SaleMLS ID #R1713549, Jenna S. Wagner, Listing by: Howard Hanna. NYSAMLSs
- $124,9004 bd2 ba2.3k sqft60 Bloss St, Rochester, NY 14608For SaleMLS ID #R1716096, Bridget A. Massaro, Listing by: Empire Realty Group. NYSAMLSs
- $124,9004 bd2 ba1.8k sqft97 Locust St, Rochester, NY 14613For SaleMLS ID #R1715404, Cora Murphy, Listing by: One Eighty Realty LLC. NYSAMLSs
- $124,9004 bd3 ba1.4k sqft92 Barberry Ter, Rochester, NY 14621For SaleMLS ID #R1715003, Tiffany A. Angelo, Listing by: One Seven Realty Inc. NYSAMLSs
- $139,9003 bd2 ba1.4k sqft19 Traver Cir, Rochester, NY 14609For SaleMLS ID #R1705815, Ben Kayes, Listing by: RE/MAX Realty Group. NYSAMLSs
- $150,0003 bd2 ba1.5k sqft869 Genesee St, Rochester, NY 14611For SaleMLS ID #R1713339, Michele McGinnis, Listing by: RE/MAX Realty Group. NYSAMLSs
- $115,0003 bd1 ba1.3k sqft411 Cottage St, Rochester, NY 14611For SaleMLS ID #R1694157, Anthony C. Butera, Listing by: Keller Williams Realty Greater Rochester. NYSAMLSs
- $164,9003 bd1 ba1.2k sqft12 Willow St, Rochester, NY 14606For SaleMLS ID #R1715943, Joseph Deleguardia, Listing by: RE/MAX Realty Group. NYSAMLSs
- $75,0003 bd2 ba1.5k sqft321 Hawley St, Rochester, NY 14611For SaleMLS ID #R1717247, Michael Quinn, Listing by: RE/MAX Plus. NYSAMLSs
- $125,0005 bd2 ba1.7k sqft1 Bloomingdale St, Rochester, NY 14621For SaleMLS ID #R1705946, John W. Wallace, Listing by: Berkshire Hathaway HomeServices Discover Real Estate. NYSAMLSs
- $169,9004 bd2 ba1.3k sqft213 Flint St, Rochester, NY 14608For SaleMLS ID #R1714180, Ryan Karker, Listing by: 31 North Realty Group. NYSAMLSs
