Welcome to this fully renovated townhouse nestled in the heart of Langhorne, Bucks County, within the highly acclaimed PENNSBURY School District. This exceptional 2-bedroom, 2.5-bath home offers an exquisite blend of modern elegance and timeless charm, featuring an expansive layout that’s perfect for contemporary living. Upon entering, you'll be greeted by crown molding and pristine hardwood flooring that extend throughout the entire first level. The oversized living room, bathed in natural light from numerous windows, boasts an accent wall that elevates the room’s aesthetic and offers an inviting, open ambiance. A chic, renovated half bath adds convenience to the main floor, while the adjoining dining room, illuminated by a stunning light fixture, seamlessly transitions into the gourmet kitchen. The kitchen is a culinary dream, complete with granite countertops, a premium backsplash, and sleek stainless steel appliances. Recessed lighting highlights every detail, and the back window overlooks a tranquil backdrop of mature trees. Ascend to the upper level, where two spacious primary bedrooms each feature private, fully renovated ensuites. These luxurious bathrooms are adorned with custom-tiled showers (one stall and one tub,) updated vanities, modern fixtures, and elegant lighting, creating spa-like retreats. NOTE: Primary bathroom shower has brand new glass on order; it will be fully installed and warranty provided prior to settlement. The second-floor laundry area, complete with washer and dryer, adds ultimate convenience. The finished basement is an entertainer's dream, with recessed lighting and newly replaced flooring. This versatile space offers endless possibilities, whether for a home office, media room, or fitness area. An additional large storage room with cabinetry provides ample space for organization. Step outside to the walkout lower patio, where the stamped concrete design adds an extra touch of sophistication to the outdoor space. With forced air heating and central A/C, this home ensures year-round comfort. Don't miss the opportunity to own this turnkey property, blending modern luxury with Bucks County charm in an unbeatable location!
Sold for $384,900
$384,900
80 Liberty Dr, Langhorne, PA 19047
2beds
1,360sqft
Townhouse
Built in 1989
1,860 Square Feet Lot
$411,100 Zestimate®
$283/sqft
$2,609 Estimated rent
Home value
$411,100
$386,000 - $436,000
$2,609/mo
Zestimate® history
Owner options
List your home for rent
$2,609/mo
Rent Zestimate®
Find your next renter with Zillow Rental Manager. Plus, with online applications, you can quickly screen prospective tenants – for free.
$2,609/mo
Rent Zestimate®
Refinance and save
$2,657/mo
Est. payment
Refinancing to a lower rate could help reduce your monthly payments and save thousands over the life of the loan.
$2,657/mo
Est. payment
Explore your selling options
Work with a Zillow partner agent
Leverage their expertise and Zillow's premium Showcase listings to get your home seen by more buyers.
Get startedList with your own agent
Get your home in front of millions of buyers by listing it on Zillow.
Learn how to do itSell it yourself
Take full control of how buyers see your home on Zillow by listing For Sale by Owner (FSBO).
List your homeWhat's special
Sleek stainless steel appliancesFinished basementCustom-tiled showersRenovated half bathUpdated vanitiesPrivate fully renovated ensuitesDining room
Zillow last checked:
Listing updated:
Listed by:
Andrew Jacobs 267-714-2900,
BHHS Fox & Roach -Yardley/Newtown,
Co-Listing Agent: Gina Diforti 732-277-0463,
BHHS Fox & Roach -Yardley/Newtown
Bought with:
Heidi Kulp-Heckler, RS193927L
Compass RE
Source: Bright MLS,MLS#: PABU2081854
Facts & features
Interior
Bedrooms & bathrooms
- Bedrooms: 2
- Bathrooms: 3
- Full bathrooms: 2
- 1/2 bathrooms: 1
- Main level bathrooms: 1
Rooms
- Room types: Living Room, Dining Room, Primary Bedroom, Bedroom 2, Kitchen, Laundry, Recreation Room, Primary Bathroom, Full Bath, Half Bath
Basement
- Area: 0
Heating
- Forced Air, Natural Gas
Cooling
- Central Air, Electric
Appliances
- Included: Gas Water Heater
- Laundry: Upper Level, Laundry Room
Features
- Basement: Full,Exterior Entry,Partially Finished,Walk-Out Access
- Has fireplace: No
Interior area
- Total structure area: 1,360
- Total interior livable area: 1,360 sqft
- Finished area above ground: 1,360
- Finished area below ground: 0
Property
Parking
- Parking features: On Street
- Has uncovered spaces: Yes
Accessibility
- Accessibility features: None
Features
- Levels: Two
- Stories: 2
- Patio & porch: Deck, Patio
- Exterior features: Sidewalks, Street Lights
- Pool features: None
Lot
- Size: 1,860 Square Feet
- Dimensions: 20.00 x 93.00
Details
- Additional structures: Above Grade, Below Grade
- Parcel number: 13004836
- Zoning: NCR
- Special conditions: Standard
Construction
Type & style
- Home type: Townhouse
- Architectural style: Colonial
- Property subtype: Townhouse
Materials
- Other
- Foundation: Other
- Roof: Pitched,Shingle
Condition
- Excellent
- New construction: No
- Year built: 1989
Utilities & green energy
- Sewer: Public Sewer
- Water: Public
- Utilities for property: Cable Connected
Community & HOA
Community
- Subdivision: Oxford Crossing
HOA
- Has HOA: Yes
- Services included: Common Area Maintenance, Snow Removal, Trash
- HOA fee: $230 monthly
- HOA name: ASSOCIA MID ATLANTIC
Location
- Region: Langhorne
- Municipality: FALLS TWP
Financial & listing details
- Price per square foot: $283/sqft
- Tax assessed value: $20,400
- Annual tax amount: $4,703
- Date on market: 10/25/2024
- Listing agreement: Exclusive Right To Sell
- Inclusions: Washer, Dryer, Fridge
- Ownership: Fee Simple
Price history
| Date | Event | Price |
|---|---|---|
| 12/3/2024 | Sold | $384,900+1.3%$283/sqft |
Source:  Bright MLS #PABU2081854 Report a problem Bright MLS #PABU2081854 Report a problem | ||
| 11/8/2024 | Pending sale | $379,900$279/sqft |
Source: Bright MLS #PABU2081854 Report a problem | ||
| 10/25/2024 | Listed for sale | $379,900+90%$279/sqft |
Source: Bright MLS #PABU2081854 Report a problem | ||
| 1/4/2013 | Sold | $200,000-4.8%$147/sqft |
Source: Public Record Report a problem | ||
| 10/29/2012 | Listed for sale | $209,999+13.5%$154/sqft |
Source: Prudential Fox and Roach #6129544 Report a problem | ||
| 3/12/2004 | Sold | $185,000$136/sqft |
Source: Public Record Report a problem | ||
Public tax history
| Year | Property taxes | Tax assessment |
|---|---|---|
| 2025 | $4,745 | $20,400 |
| 2024 | $4,745 +9% | $20,400 |
| 2023 | $4,353 +3.2% | $20,400 |
| 2022 | $4,218 +2% | $20,400 |
| 2021 | $4,136 | $20,400 |
| 2020 | $4,136 +3.1% | $20,400 |
| 2018 | $4,013 +2.6% | $20,400 |
| 2017 | $3,912 | $20,400 |
| 2016 | $3,912 +4.3% | $20,400 |
| 2015 | $3,751 | $20,400 |
| 2014 | $3,751 | $20,400 |
| 2013 | -- | $20,400 |
| 2012 | -- | $20,400 |
| 2011 | -- | $20,400 |
| 2010 | -- | $20,400 |
| 2009 | -- | $20,400 |
| 2008 | -- | $20,400 |
| 2007 | -- | $20,400 |
| 2006 | -- | $20,400 |
| 2005 | -- | $20,400 +300% |
| 2004 | -- | $5,100 |
| 2003 | -- | $5,100 |
| 2002 | -- | $5,100 |
| 2000 | -- | $5,100 |
Find assessor info on the county website
Neighborhood: 19047
Nearby homes
- $402,0003 bd3 ba1.4k sqft82 Liberty Dr, Langhorne, PA 19047Off Market
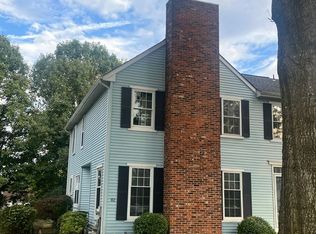
- $406,0003 bd2 ba1.6k sqft78 Liberty Dr, Langhorne, PA 19047Off Market
- $405,5003 bd3 ba1.6k sqft74 Liberty Dr, Langhorne, PA 19047Off Market
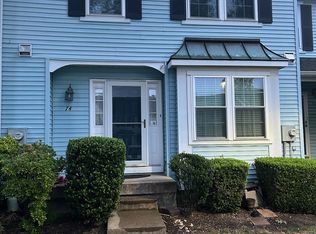
- $365,6002 bd2 ba1.3k sqft72 Liberty Dr, Langhorne, PA 19047Off Market
- $375,4002 bd2 ba1.3k sqft84 Liberty Dr, Langhorne, PA 19047Off Market
- $420,8003 bd2 ba1.6k sqft70 Liberty Dr, Langhorne, PA 19047Off Market
- $418,5003 bd2 ba1.6k sqft86 Liberty Dr, Langhorne, PA 19047Off Market
- $451,7003 bd3 ba1.6k sqft68 Liberty Dr, Langhorne, PA 19047Off Market
Nearby schools
GreatSchools rating
- 7/10Oxford Valley El SchoolGrades: K-5Distance: 0.8 mi
- 6/10William Penn Middle SchoolGrades: 6-8Distance: 3.1 mi
- 7/10Pennsbury High SchoolGrades: 9-12Distance: 1.6 mi
Schools provided by the listing agent
- District: Pennsbury
Source: Bright MLS. This data may not be complete. We recommend contacting the local school district to confirm school assignments for this home.
Get a cash offer in 3 minutes
Find out how much your home could sell for in as little as 3 minutes with a no-obligation cash offer.
Estimated market value
$411,100
Get a cash offer in 3 minutes
Find out how much your home could sell for in as little as 3 minutes with a no-obligation cash offer.
Estimated market value
$411,100
- Pennsylvania
- Bucks County
- Langhorne
- 19047
- 80 Liberty Dr
Nearby cities
Nearby neighborhoods
Nearby zip codes
Other Langhorne Topics
