Skip main navigation
Off market
  • $732,900

    80 Lincoln Ave, Haverhill, MA 01830

    7beds
    3,270sqft
    Townhouse
    Built in 1890
    7,200 Square Feet Lot
    $732,900 Zestimate®
    $224/sqft
    $4,441 Estimated rent

    Home value

    $732,900

    $689,000 - $784,000

    $4,441/mo

    Zestimate® history
    Loading
    Loading...

    Owner options

    List your home for rent

    $4,441/mo

    Rent Zestimate®

    Find your next renter with Zillow Rental Manager. Plus, with online applications, you can quickly screen prospective tenants – for free.

    Learn more

    $4,441/mo

    Rent Zestimate®

    Refinance and save

    $4,538/mo

    Est. payment

    Refinancing to a lower rate could help reduce your monthly payments and save thousands over the life of the loan.

    See today's rates

    $4,538/mo

    Est. payment

    Explore your selling options

    Work with a Zillow partner agent

    Leverage their expertise and Zillow's premium Showcase listings to get your home seen by more buyers.

    Get started

    List with your own agent

    Get your home in front of millions of buyers by listing it on Zillow.

    Learn how to do it

    Sell it yourself

    Take full control of how buyers see your home on Zillow by listing For Sale by Owner (FSBO).

    List your home

    What's special

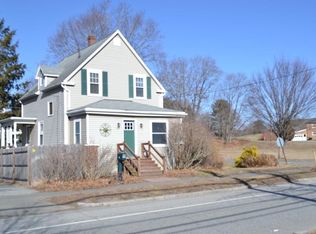
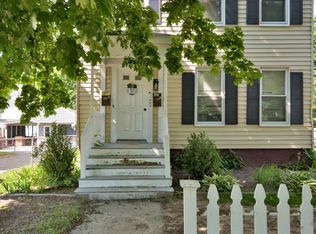
    Large, well maintained 3-story, two-unit multi-family located in desirable Riverside section of Haverhill, adjacent to the Riverside Park, Haverhill Stadium, near Market Basket and other shops, Merrimac River, Holy Family Hospital and more. Ideal for investment, owner occupied or extended family/in-law or a combination of all. On the Public Bus Route. Separate utilities except water. LL unit features spacious eat-in kitchen/ dining area with pantry and 3 bedrooms plus bright living room, lots of hardwood floors, full bath, and dedicated W/D in basement. Large upper unit consists of two floors. Top floor has 3 bedrooms, full bathroom and a bonus room. Second floor has large eat-in kitchen with pantry, bright dining room, family room, master bedroom, exterior deck and in-unit W/D. Some rooms with updated carpeting. Unattached 2 bay garage with 3 season porch onsite with plenty of off-street paved drive parking and a small, level fenced yard.

    This property is off market, which means it's not currently listed for sale or rent on Zillow. This may be different from what's available on other websites or public sources.
    Facts & features

    Interior

    Bedrooms & bathrooms
    • Bedrooms: 7
    • Bathrooms: 3
    • Full bathrooms: 3
    Heating
    • Other, Gas
    Appliances
    • Included: Dishwasher, Dryer, Freezer, Refrigerator, Washer
    Features
    • Flooring: Tile, Hardwood, Laminate, Linoleum / Vinyl
    • Basement: Unfinished
    • Has fireplace: Yes
    Interior area
    • Total interior livable area: 3,270 sqft

    Property

    Parking
    • Total spaces: 6
    • Parking features: Off-street
    Features
    • Exterior features: Wood
    Lot
    • Size: 7,200 sqft
    Details
    • Parcel number: HAVEM0419B00169L6

    Construction

    Type & style
    • Home type: Townhouse
    Materials
    • Frame
    • Roof: Asphalt
    Condition
    • Year built: 1890

    Community & neighborhood

    Location
    • Region: Haverhill

    Other

    Other facts
    • Amenities: Public Transportation, Shopping, Park, Stables, Golf Course, Medical Facility, Laundromat, Bike Path, Conservation Area, Highway Access, House Of Worship, Marina, Private School, Public School, T-Station, University, Walk/Jog Trails
    • App Dscrp 1: Range, Dishwasher, Refrigerator, Washer, Dryer, Freezer
    • App Dscrp 2: Range, Refrigerator
    • Basement Feature: Full, Concrete Floor, Dirt Floor, Unfinished Basement
    • Construction: Frame
    • Flooring: Wood, Wall To Wall Carpet, Tile
    • Foundation: Poured Concrete, Fieldstone
    • Hea Dscrp 1: Gas, Steam
    • Hea Dscrp 2: Gas, Steam
    • Hot Water: Natural Gas
    • Ife Dscrp 1: Cable Tv Available
    • Ife Dscrp 2: Cable Tv Available
    • Rms Dscrp 1: Living Room, Dining Room, Kitchen, Laundry
    • Rms Dscrp 2: Living Room, Kitchen
    • Road Type: Public, Paved, Publicly Maint., Sidewalk
    • Roof Material: Asphalt/Fiberglass Shingles
    • Mf Type: 2 Family - 2 Units Up/Down
    • Exterior Features: Porch, Deck - Wood
    • Lot Description: Level, Cleared
    • Rnt Dscrp 1: Water, Other (see Remarks)
    • Exterior: Aluminum

    Price history

    DateEventPrice
    6/3/2022Listing removed--
    Source: MLS PIN #72826220 Report a problem
    11/9/2021Contingent$620,000$190/sqft
    Source: MLS PIN #72826220 Report a problem
    10/28/2021Listed for sale$620,000$190/sqft
    Source: MLS PIN #72826220 Report a problem
    10/23/2021Contingent$620,000$190/sqft
    Source: MLS PIN #72826220 Report a problem
    9/22/2021Listed for sale$620,000$190/sqft
    Source: MLS PIN #72826220 Report a problem
    6/18/2021Listing removed$620,000$190/sqft
    Source: MLS PIN #72826220 Report a problem
    5/5/2021Price change$620,000+3.3%$190/sqft
    Source: MLS PIN #72826220 Report a problem
    5/4/2021Listed for sale$600,000$183/sqft
    Source: MLS PIN #72791332 Report a problem
    4/2/2021Pending sale$600,000$183/sqft
    Source: Keller Williams #72791332 Report a problem
    4/1/2021Contingent$600,000$183/sqft
    Source: MLS PIN #72791332 Report a problem
    3/26/2021Listed for sale$600,000$183/sqft
    Source: MLS PIN #72791332 Report a problem
    3/5/2021Pending sale$600,000$183/sqft
    Source: Keller Williams Realty #72791332 Report a problem
    3/4/2021Contingent$600,000$183/sqft
    Source: MLS PIN #72791332 Report a problem
    3/1/2021Price change$600,000+11.1%$183/sqft
    Source: MLS PIN #72791332 Report a problem
    8/24/2020Listed for sale$540,000+35900%$165/sqft
    Source: Compass #72714747 Report a problem
    4/7/2017Sold$1,500-99%
    Source: Agent Provided Report a problem
    11/20/1987Sold$148,000$45/sqft
    Source: Public Record Report a problem

    Public tax history

    YearProperty taxesTax assessment
    2025$6,195 +9.5%$578,400 +8.8%
    2024$5,656 +2.5%$531,600 +7.5%
    2023$5,516 $494,700
    2022$5,516 +10.9%$494,700 +33.7%
    2021$4,973 +4.2%$370,000 +5.4%
    2020$4,772 +8%$350,900 +10.8%
    2019$4,418 +4.7%$316,700 +7.1%
    2018$4,218 +15%$295,800 +20.9%
    2017$3,667 +6.3%$244,600 +8.9%
    2016$3,450 +7.2%$224,600 +7.1%
    2015$3,219 +4.8%$209,700 +9.8%
    2014$3,073 +8.1%$191,000 +5.1%
    2013$2,844 +0.9%$181,700 -4.8%
    2012$2,818 +3%$190,900 -2.8%
    2011$2,737 -8.8%$196,500 -16.5%
    2010$3,001 -4.7%$235,200 -14.5%
    2009$3,149 -7.4%$275,000 -14.9%
    2008$3,399 +1.9%$323,100 -0.1%
    2007$3,336 +9.2%$323,300 +11.5%
    2006$3,056 +6.4%$289,900 +8.1%
    2005$2,872 +2.9%$268,200 +24.7%
    2004$2,791 +16.3%$215,000 +18.9%
    2003$2,399 +19.8%$180,800 +51.2%
    2001$2,002 +10.1%$119,600 +8.8%
    1999$1,818 $109,900

    Find assessor info on the county website

    Neighborhood: 01830

    Nearby schools

    GreatSchools rating
    Schools provided by the listing agent
    • Elementary: Crowell
    • Middle: Nettle
    • High: Haverhill High

    Source: The MLS. This data may not be complete. We recommend contacting the local school district to confirm school assignments for this home.

    Get a cash offer in 3 minutes
    Find out how much your home could sell for in as little as 3 minutes with a no-obligation cash offer.
    Estimated market value
    $732,900
    Get a cash offer in 3 minutes
    Find out how much your home could sell for in as little as 3 minutes with a no-obligation cash offer.
    Estimated market value
    $732,900