Nestled in the heart of Stratford on a peaceful cul-de-sac, this stunning 4-bedroom ranch is truly one of a kind! Boasting an oversized primary bedroom, this home is designed for comfort and versatility. The primary suite is a retreat in itself, featuring soaring cathedral ceilings, a charming bay window, and a slider that opens to a spacious rear deck-perfect for relaxing or entertaining. Step into the inviting living room, where a cozy wood-burning fireplace creates a warm and welcoming atmosphere. The updated eat-in kitchen offers ample cabinet space, a pantry for extra storage, and modern finishes. On the opposite side of the home, you'll find three additional bedrooms with hardwood floors, generous closets, and plenty of privacy away form the primary bedroom. The beautifully updated bathroom features a deep soaking tub and elegant subway tile accents. The finished lower level is a fantastic bonus, complete with its own private entrance, bedroom, stand-up shower and a mini-split system for year-round comfort. The lower level also houses the laundry room-washer and dryer included!-a cedar closet & more storage space. Step outside to enjoy the fully fenced backyard ideal for pets, playtime, or gatherings. The property also features a spacious driveway with room for four cars. Don't miss the chance to call this gem your own-schedule a showing today to fall in love at sight!
Sold for $455,000
$455,000
80 Lovell Place, Stratford, CT 06615
4beds
1,524sqft
Single Family Residence
Built in 1973
8,276 Square Feet Lot
$499,400 Zestimate®
$299/sqft
$3,926 Estimated rent
Home value
$499,400
$444,000 - $559,000
$3,926/mo
Zestimate® history
Owner options
List your home for rent
$3,926/mo
Rent Zestimate®
Find your next renter with Zillow Rental Manager. Plus, with online applications, you can quickly screen prospective tenants – for free.
$3,926/mo
Rent Zestimate®
Refinance and save
$3,138/mo
Est. payment
Refinancing to a lower rate could help reduce your monthly payments and save thousands over the life of the loan.
$3,138/mo
Est. payment
Explore your selling options
Work with a Zillow partner agent
Leverage their expertise and Zillow's premium Showcase listings to get your home seen by more buyers.
Get startedList with your own agent
Get your home in front of millions of buyers by listing it on Zillow.
Learn how to do itSell it yourself
Take full control of how buyers see your home on Zillow by listing For Sale by Owner (FSBO).
List your homeWhat's special
In-law suiteWood-burning fireplaceSoaring cathedral ceilingsSpacious rear deckElegant subway tile accentsSpacious drivewayRoom for four cars
Zillow last checked:
Listing updated:
Listed by:
Renee Penna 203-395-0423,
Renee & Associates 203-283-5764
Bought with:
Lucy Billini-Artis, RES.0821320
eRealty Advisors, Inc.
Source: Smart MLS,MLS#: 24067957
Facts & features
Interior
Bedrooms & bathrooms
- Bedrooms: 4
- Bathrooms: 2
- Full bathrooms: 2
Primary bedroom
- Features: Cathedral Ceiling(s), Vaulted Ceiling(s), Balcony/Deck, Ceiling Fan(s)
- Level: Main
Bedroom
- Features: Bay/Bow Window, Cathedral Ceiling(s), Vaulted Ceiling(s), Balcony/Deck, French Doors, Sliders
- Level: Main
Bedroom
- Level: Main
Bedroom
- Level: Main
Kitchen
- Features: Remodeled, Skylight, Eating Space, Sliders
- Level: Main
Living room
- Features: Bay/Bow Window, Fireplace
- Level: Main
Heating
- Hot Water, Natural Gas
Cooling
- Ductless, Wall Unit(s), Window Unit(s)
Appliances
- Included: Gas Cooktop, Gas Range, Microwave, Refrigerator, Dishwasher, Washer, Dryer, Gas Water Heater, Water Heater
- Laundry: Lower Level
Features
- In-Law Floorplan
- Basement: Partial
- Attic: Pull Down Stairs
- Number of fireplaces: 1
Interior area
- Total structure area: 1,524
- Total interior livable area: 1,524 sqft
- Finished area above ground: 1,524
Property
Parking
- Total spaces: 4
- Parking features: None, Paved, Off Street
Features
- Patio & porch: Deck
Lot
- Size: 8,276 Square Feet
- Features: Level, Cul-De-Sac, Cleared, Open Lot
Details
- Parcel number: 372884
- Zoning: RS-4
Construction
Type & style
- Home type: SingleFamily
- Architectural style: Ranch
- Property subtype: Single Family Residence
Materials
- Vinyl Siding
- Foundation: Concrete Perimeter
- Roof: Asphalt
Condition
- New construction: No
- Year built: 1973
Utilities & green energy
- Sewer: Public Sewer
- Water: Public
Community & HOA
Community
- Security: Security System
HOA
- Has HOA: No
Location
- Region: Stratford
Financial & listing details
- Price per square foot: $299/sqft
- Tax assessed value: $161,980
- Annual tax amount: $6,512
- Date on market: 1/13/2025
- Exclusions: Shed does not convey with the sale.
Price history
| Date | Event | Price |
|---|---|---|
| 2/7/2025 | Sold | $455,000+1.1%$299/sqft |
Source:  Smart MLS #24067957 Report a problem Smart MLS #24067957 Report a problem | ||
| 1/16/2025 | Pending sale | $449,900$295/sqft |
Source: Smart MLS #24067957 Report a problem | ||
| 1/13/2025 | Listed for sale | $449,900+119.5%$295/sqft |
Source: Smart MLS #24067957 Report a problem | ||
| 11/10/2016 | Sold | $205,000$135/sqft |
Source: Smart MLS #N10173016 Report a problem | ||
Public tax history
| Year | Property taxes | Tax assessment |
|---|---|---|
| 2025 | $6,512 | $161,980 |
| 2024 | $6,512 | $161,980 |
| 2023 | $6,512 +1.9% | $161,980 |
| 2022 | $6,392 0% | $161,980 |
| 2021 | $6,393 -0.4% | $161,980 |
| 2020 | $6,421 +2.9% | $161,980 +3.5% |
| 2019 | $6,240 -0.1% | $156,520 |
| 2018 | $6,245 -0.2% | $156,520 |
| 2017 | $6,256 +2.5% | $156,520 |
| 2016 | $6,103 | $156,520 |
Find assessor info on the county website
Neighborhood: Stratford Downtown
Nearby homes
- $421,9003 bd1 ba1.1k sqft60 Lovell Pl, Stratford, CT 06615Off Market
- $520,5004 bd1 ba2k sqft1194 Broadbridge Ave, Stratford, CT 06615Off Market
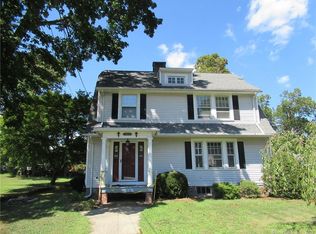
- $406,1003 bd1 ba1.1k sqft1184 Broadbridge Ave, Stratford, CT 06615Off Market
- $510,4003 bd2 ba1.2k sqft40 Lovell Pl, Stratford, CT 06615Off Market
- $396,6003 bd1 ba1.1k sqft1174 Broadbridge Ave, Stratford, CT 06615Off Market
- $426,6003 bd1 ba1.7k sqft67 King St, Stratford, CT 06615Off Market
- $480,0003 bd2 ba2.1k sqft77 King St, Stratford, CT 06615Off Market
- $452,0003 bd2 ba1.1k sqft43 King St, Stratford, CT 06615Off Market
Nearby schools
GreatSchools rating
- 2/10Stratford Academy - Johnson HouseGrades: K-6Distance: 1 mi
- 3/10David Wooster Middle SchoolGrades: 7-8Distance: 1.3 mi
- 4/10Stratford High SchoolGrades: 9-12Distance: 0.2 mi
Schools provided by the listing agent
- High: Stratford
Source: Smart MLS. This data may not be complete. We recommend contacting the local school district to confirm school assignments for this home.


Get pre-qualified for a loan
At Zillow Home Loans, we can pre-qualify you in as little as 5 minutes with no impact to your credit score.An equal housing lender. NMLS #10287.
Sell for more on Zillow
Get a Zillow Showcase℠ listing at no additional cost and you could sell for .
$499,400
2% more
+$9,988
With Zillow Showcase(estimated)
$509,388
- Connecticut
- Fairfield County
- Stratford
- 06615
- Stratford Downtown
- 80 Lovell Place
Nearby cities
Nearby neighborhoods
Nearby zip codes
Other Stratford Topics
