Tucked away on a quiet cul-de-sac near a wooded area, this beautifully maintained 2 bed, 2.1 bath end-unit townhome offers comfort, space, and a great location all in one. From the high ceilings to the natural light throughout, the home has a bright and open feel the moment you walk in. The main floor features a convenient half bath, attached garage, stainless steel appliances, and a beautiful sun room that's perfect for morning coffee, relaxing, or extra entertaining space. Upstairs you'll find a spacious loft area that could work great as a second living space, office, or play area. Major mechanical updates include a newer roof and AC plus updated furnace and water heater. Outside, enjoy a fenced-in yard and the added privacy of being an end unit. Located just minutes from Festival Park, restaurants, shopping, and more, this home offers a great mix of comfort, convenience, and location.
Pending
$245,000
80 Lukes Ct, Hobart, IN 46342
2beds
1,418sqft
Townhouse
Built in 1998
4,051 Square Feet Lot
$-- Zestimate®
$173/sqft
$-- HOA
What's special
Fenced-in yardConvenient half bathSpacious loft areaAttached garageBeautiful sun roomBright and open feelHigh ceilings
- 89 days |
- 66 |
- 0 |
Zillow last checked:
Listing updated:
Listed by:
Rebecca Galvan,
Village Realty of Indiana, Inc 219-661-1212
Source: NIRA as distributed by MLS GRID,MLS#: 839524
Facts & features
Interior
Bedrooms & bathrooms
- Bedrooms: 2
- Bathrooms: 3
- Full bathrooms: 2
- 1/2 bathrooms: 1
Rooms
- Room types: Bedroom 2, Primary Bedroom
Primary bedroom
- Level: Upper
- Area: 16644
- Dimensions: 146.0 x 114.0
Bedroom 2
- Level: Upper
- Area: 156090
- Dimensions: 129.0 x 1210.0
Heating
- Natural Gas
Appliances
- Included: Dryer, Washer, Stainless Steel Appliance(s), Refrigerator, Microwave, Gas Cooktop, Dishwasher
- Laundry: Main Level
Features
- Ceiling Fan(s), Walk-In Closet(s), High Ceilings
- Has basement: No
- Has fireplace: No
Interior area
- Total structure area: 1,418
- Total interior livable area: 1,418 sqft
- Finished area above ground: 1,418
Property
Parking
- Total spaces: 2
- Parking features: Driveway
- Garage spaces: 2
- Has uncovered spaces: Yes
Features
- Levels: Two
- Patio & porch: Deck, Screened
- Pool features: None
- Fencing: Back Yard
- Has view: Yes
- View description: None
Lot
- Size: 4,051 Square Feet
- Features: Back Yard, Cul-De-Sac
Details
- Parcel number: 450930426014000018
- Zoning description: residential
- Special conditions: None
Construction
Type & style
- Home type: Townhouse
- Property subtype: Townhouse
- Attached to another structure: Yes
Condition
- New construction: No
- Year built: 1998
Utilities & green energy
- Sewer: Public Sewer
- Water: Public
Community & HOA
Community
- Subdivision: Lukes Add
HOA
- Has HOA: No
Location
- Region: Hobart
Financial & listing details
- Price per square foot: $173/sqft
- Tax assessed value: $158,800
- Annual tax amount: $2,333
- Date on market: 5/26/2026
- Listing agreement: Exclusive Right To Sell
- Listing terms: Cash,VA Loan,FHA,Conventional
Estimated market value
Not available
Estimated sales range
Not available
Not available
Price history
| Date | Event | Price |
|---|---|---|
| 7/16/2026 | Pending sale | $245,000$173/sqft |
Source:  NIRA as distributed by MLS GRID #839524 Report a problem NIRA as distributed by MLS GRID #839524 Report a problem | ||
| 6/18/2026 | Listed for sale | $245,000$173/sqft |
Source: NIRA as distributed by MLS GRID #839524 Report a problem | ||
| 6/9/2026 | Pending sale | $245,000$173/sqft |
Source: NIRA as distributed by MLS GRID #839524 Report a problem | ||
| 5/26/2026 | Listed for sale | $245,000+8.2%$173/sqft |
Source: NIRA as distributed by MLS GRID #839524 Report a problem | ||
| 5/19/2025 | Sold | $226,500+5.3%$160/sqft |
Source: NIRA as distributed by MLS GRID #818023 Report a problem | ||
| 3/29/2025 | Pending sale | $215,000$152/sqft |
Source: NIRA as distributed by MLS GRID #818023 Report a problem | ||
| 3/26/2025 | Listed for sale | $215,000+74.8%$152/sqft |
Source: NIRA as distributed by MLS GRID #818023 Report a problem | ||
| 6/26/2015 | Sold | $123,000-3.5%$87/sqft |
Source: NIRA as distributed by MLS GRID #367319 Report a problem | ||
| 3/13/2015 | Listed for sale | $127,500+89.7%$90/sqft |
Source: Duke Real Estate #367319 Report a problem | ||
| 12/24/2014 | Sold | $67,200+142.6%$47/sqft |
Source: NIRA as distributed by MLS GRID #354653 Report a problem | ||
| 12/4/2014 | Price change | $27,700-27.1%$20/sqft |
Source: HomeSearch.com Realty Services Inc #350660 Report a problem | ||
| 12/2/2014 | Price change | $38,000-41.8%$27/sqft |
Source: HomeSearch.com Realty Services Inc #350660 Report a problem | ||
| 11/26/2014 | Listed for sale | $65,300$46/sqft |
Source: Realty Executives Premier #354653 Report a problem | ||
| 9/4/2014 | Listing removed | $65,300$46/sqft |
Source: Realty Executives Premier #354653 Report a problem | ||
| 8/30/2014 | Price change | $65,300-17.9%$46/sqft |
Source: Realty Executives Premier #354653 Report a problem | ||
| 8/29/2014 | Price change | $79,500+109.2%$56/sqft |
Source: Realty Executives Premier #354653 Report a problem | ||
| 8/16/2014 | Price change | $38,000-52.2%$27/sqft |
Source: HomeSearch.com Realty Services Inc #350660 Report a problem | ||
| 8/14/2014 | Price change | $79,500+109.2%$56/sqft |
Source: Realty Executives Premier #354653 Report a problem | ||
| 7/26/2014 | Price change | $38,000-52.2%$27/sqft |
Source: HomeSearch.com Realty Services Inc #350660 Report a problem | ||
| 7/25/2014 | Price change | $79,500+109.2%$56/sqft |
Source: Realty Executives Premier #354653 Report a problem | ||
| 7/17/2014 | Price change | $38,000-7.3%$27/sqft |
Source: HomeSearch.com Realty Services Inc Report a problem | ||
| 5/28/2014 | Listed for sale | $41,000-62.9%$29/sqft |
Source: HomeSearch.com Realty Services Inc Report a problem | ||
| 5/21/2014 | Sold | $110,476$78/sqft |
Source: Public Record Report a problem | ||
Public tax history
| Year | Property taxes | Tax assessment |
|---|---|---|
| 2025 | $1,860 -3.9% | $197,200 +24.2% |
| 2024 | $1,936 +3% | $158,800 -2.8% |
| 2023 | $1,880 +10.7% | $163,400 +2.6% |
| 2022 | $1,698 +7.7% | $159,300 +10.9% |
| 2021 | $1,577 +2.8% | $143,600 +6.4% |
| 2020 | $1,534 -13.9% | $134,900 +4.2% |
| 2019 | $1,782 +0.6% | $129,500 +2.8% |
| 2018 | $1,772 +16.3% | $126,000 +0.9% |
| 2017 | $1,523 | $124,900 +0.6% |
| 2016 | $1,523 -2.3% | $124,100 -1.2% |
| 2014 | $1,559 -1.1% | $125,600 -0.4% |
| 2013 | $1,575 -12.6% | $126,100 -0.3% |
| 2012 | $1,802 +6.3% | $126,500 +0.4% |
| 2011 | $1,696 +1.8% | $126,000 -0.3% |
| 2010 | $1,666 | $126,400 |
| 2009 | -- | $126,400 -1.6% |
| 2007 | -- | $128,400 +24.9% |
| 2006 | -- | $102,800 |
| 2005 | -- | $102,800 |
Find assessor info on the county website
Monthly payment
Est. payment
Payment breakdown
Explore the cost of this home by adjusting the details. Changes won't be saved.Climate risks
Neighborhood: Cressmoor Prairie
Nearby schools
GreatSchools rating
- NAThe Early Learning Center At George EarleGrades: PK-KDistance: 0.9 mi
- 7/10Hobart Middle SchoolGrades: 6-8Distance: 1 mi
- 6/10Hobart High SchoolGrades: 9-12Distance: 2.2 mi
- $202,8003 bd2 ba1.3k sqft78 Lukes Ct, Hobart, IN 46342Off Market
- $245,0002 bd3 ba1.3k sqft60 Lukes Ct, Hobart, IN 46342For Sale

- $225,6003 bd2 ba1.3k sqft58 Lukes Ct, Hobart, IN 46342Off Market

- $196,5002 bd2 ba1.3k sqft61 Lukes Ct, Hobart, IN 46342Off Market
- $212,8002 bd3 ba1.3k sqft81 Lukes Ct, Hobart, IN 46342Off Market
- $218,1003 bd2 ba1.3k sqft41 Lukes Ct, Hobart, IN 46342Off Market
- $211,6002 bd2 ba1.3k sqft79 Lukes Ct, Hobart, IN 46342Off Market
- $238,2003 bd2 ba1.4k sqft40 Lukes Ct, Hobart, IN 46342Off Market
A local agent can set up tours, give advice and negotiate with sellers.
A local lender can help you make sure your offer is ready when you are.
Similar homes
- $240,0002 bd2 ba1.1k sqft297 Fox Trail Ct, Hobart, IN 46342For Sale
 MLS ID #202627876, Kimberly Sut, Listing Leaders Executive Real Estate Group, LLC. IRMLS
 - $225,0003 bd1 ba1.1k sqft125 N Wisconsin St, Hobart, IN 46342For Sale
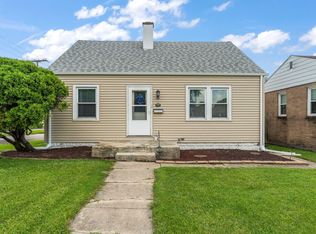
 MLS ID #841483, Megan Mellis, Realty Executives Premier. NIRA as distributed by MLS GRID
 - $214,9002 bd1 ba868 sqft16 Beverly Blvd, Hobart, IN 46342For Sale
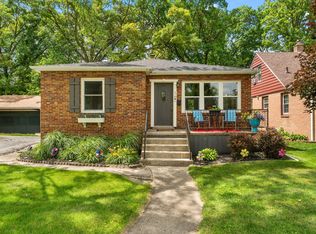 MLS ID #842016, Carrie Adelman, Ginter Realty. NIRA as distributed by MLS GRID
 - $259,9003 bd3 ba1.7k sqft1902 Burgundy St, Schererville, IN 46375For Sale
 MLS ID #843730, Liz Moreno, Better Homes and Gardens Real. NIRA as distributed by MLS GRID
 - $269,8902 bd2 ba1.2k sqft1056 N Harvey St, Griffith, IN 46319For SaleMLS ID #843712, Melissa Grah, Better Homes and Gardens Real. NIRA as distributed by MLS GRID
- $259,9003 bd2 ba1.5k sqft8661 Van Buren St, Merrillville, IN 46410For SaleMLS ID #843542, Suchita Shah, McColly Real Estate. NIRA as distributed by MLS GRID
- $245,0003 bd2 ba1.1k sqft369 S Boo Rd APT C, Chesterton, IN 46304For SaleMLS ID #843967, Rebecca Mitchell, Realty Executives Premier. NIRA as distributed by MLS GRID
- $210,0003 bd1 ba1k sqft2934 Wells St, Lake Station, IN 46405For SaleMLS ID #843520, Tracy Wondaal, eXp Realty, LLC. NIRA as distributed by MLS GRID
- $242,9003 bd2 ba1k sqft733 Devonshire Rd, Valparaiso, IN 46385For SaleMLS ID #839738, Jason Stahl, Listing Leaders Northwest. NIRA as distributed by MLS GRID
- $236,0002 bd2 ba1.3k sqft990 W 87th Ave, Merrillville, IN 46410For SaleMLS ID #833730, Wendy Embry, McColly Real Estate. NIRA as distributed by MLS GRID
- $245,0002 bd2 ba1.3k sqft11742 Broadway, Crown Point, IN 46307For SaleMLS ID #840121, Brittany Munoz, New Chapter Real Estate. NIRA as distributed by MLS GRID
- $210,0002 bd1 ba1k sqft3653 Iowa St, Lake Station, IN 46405For SaleMLS ID #842591, Frank Ennis, McColly Real Estate. NIRA as distributed by MLS GRID
- $249,9003 bd1 ba1.1k sqft622 E 54th Ave, Merrillville, IN 46410For SaleMLS ID #833848, Randall Hoyle, American Classic, Hoyle & Co.. NIRA as distributed by MLS GRID
- $249,9003 bd1 ba1.8k sqft6187 Cleveland St, Merrillville, IN 46410For SaleMLS ID #842360, Andrea Rodriguez, McColly Real Estate. NIRA as distributed by MLS GRID
- $265,0002 bd3 ba1.4k sqft2246 Sandcastle Dr, Dyer, IN 46311For SaleMLS ID #843488, Renee Egnatz, McColly Real Estate. NIRA as distributed by MLS GRID
- $259,9002 bd2 ba1.3k sqft883 Flagstone Dr, Dyer, IN 46311For SaleMLS ID #843527, Kathy Smailis, McColly Real Estate. NIRA as distributed by MLS GRID
- $240,9004 bd2 ba1.6k sqft6027 Meadowlark St, Portage, IN 46368For SaleMLS ID #202622004, Teresa Brown, JMG Indiana. IRMLS
- $343,0004 bd2 ba1.9k sqft431 S Liverpool Rd, Hobart, IN 46342For SaleMLS ID #838148, Aziza Gil, McColly Real Estate. NIRA as distributed by MLS GRID
- $279,0002 bd2 ba1.3k sqft8112 Victoria Pl, Crown Point, IN 46307For SaleMLS ID #840469, Jocelyn Gonzales, Better Homes and Gardens Real. NIRA as distributed by MLS GRID
- $219,9002 bd2 ba1.5k sqft771 Kenmare Pkwy, Crown Point, IN 46307For SaleMLS ID #839977, Neal Frendling, Advanced Real Estate, LLC. NIRA as distributed by MLS GRID
