Ready to leave the single family behind but don’t want to sacrifice the convenience & sophistication? Pinnacle Crossing 55+ unit offers 3 finished levels of spacious living, featuring hardwood flooring, central air, plantation shutters, & attached 2 car garage. Open floor plan welcomes you in with kitchen fit for a chef with gas range, ample cabinet & counter space. Living/dining combo area ready to entertain for years to come accompanied by charming gas fireplace. Primary bedroom, en suite, walk-in closet, & full-size washer/dryer located on main level! Expecting company? 2nd floor offers 2 large bedrooms, 2 walk-in closets, full bathroom with tub, & flexible loft space. Lower-level walkout basement perfect for media/rec room including additional storage. Outdoor deck space allows privacy to dine alfresco or play with your furry friend in a pet friendly community! Low condo fee in a convenient location, Pinnacle Crossing is the perfect rightsizing option!
Sold for $690,000
$690,000
80 Lynnes Way, Tewksbury, MA 01876
3beds
2,672sqft
Condominium, Townhouse
Built in 2008
-- sqft lot
$663,900 Zestimate®
$258/sqft
$4,379 Estimated rent
Home value
$663,900
$624,000 - $710,000
$4,379/mo
Zestimate® history
Owner options
List your home for rent
$4,379/mo
Rent Zestimate®
Find your next renter with Zillow Rental Manager. Plus, with online applications, you can quickly screen prospective tenants – for free.
$4,379/mo
Rent Zestimate®
Refinance and save
$4,909/mo
Est. payment
Refinancing to a lower rate could help reduce your monthly payments and save thousands over the life of the loan.
$4,909/mo
Est. payment
Explore your selling options
Work with a Zillow partner agent
Leverage their expertise and Zillow's premium Showcase listings to get your home seen by more buyers.
Get startedList with your own agent
Get your home in front of millions of buyers by listing it on Zillow.
Learn how to do itSell it yourself
Take full control of how buyers see your home on Zillow by listing For Sale by Owner (FSBO).
List your homeWhat's special
Zillow last checked:
Listing updated:
Listed by:
Jamie Conn 781-443-2603,
Classified Realty Group 781-944-1901,
Jamie Conn 781-443-2603
Bought with:
Team Suzanne and Company
Compass
Source: MLS PIN,MLS#: 73197934
Facts & features
Interior
Bedrooms & bathrooms
- Bedrooms: 3
- Bathrooms: 3
- Full bathrooms: 2
- 1/2 bathrooms: 1
- Main level bathrooms: 1
- Main level bedrooms: 1
Primary bedroom
- Features: Bathroom - 3/4, Ceiling Fan(s), Walk-In Closet(s), Flooring - Hardwood
- Level: Main,First
- Area: 208
- Dimensions: 13 x 16
Bedroom 2
- Features: Ceiling Fan(s), Walk-In Closet(s), Flooring - Wood
- Level: Second
- Area: 198
- Dimensions: 11 x 18
Bedroom 3
- Features: Ceiling Fan(s), Closet, Flooring - Hardwood
- Level: Second
- Area: 247
- Dimensions: 13 x 19
Primary bathroom
- Features: Yes
Bathroom 2
- Features: Bathroom - Half, Flooring - Stone/Ceramic Tile, Countertops - Stone/Granite/Solid
- Level: Main,First
- Area: 49
- Dimensions: 7 x 7
Bathroom 3
- Features: Bathroom - Full, Flooring - Stone/Ceramic Tile, Countertops - Paper Based
- Level: Second
- Area: 56
- Dimensions: 8 x 7
Kitchen
- Features: Bathroom - Half, Flooring - Hardwood, Countertops - Stone/Granite/Solid, Breakfast Bar / Nook, Dryer Hookup - Gas, Open Floorplan, Recessed Lighting, Stainless Steel Appliances, Washer Hookup
- Level: Main,First
- Area: 198
- Dimensions: 18 x 11
Living room
- Features: Skylight, Cathedral Ceiling(s), Ceiling Fan(s), Flooring - Hardwood, Deck - Exterior, Open Floorplan, Recessed Lighting, Slider, Lighting - Pendant
- Level: Main,First
- Area: 300
- Dimensions: 15 x 20
Heating
- Natural Gas
Cooling
- Central Air
Appliances
- Included: Range, Disposal, Microwave, Refrigerator
- Laundry: First Floor, In Unit, Washer Hookup
Features
- Closet, Recessed Lighting, Storage, Loft, Media Room, Central Vacuum
- Flooring: Wood, Tile, Flooring - Hardwood
- Has basement: Yes
- Number of fireplaces: 1
- Fireplace features: Living Room
- Common walls with other units/homes: 2+ Common Walls
Interior area
- Total structure area: 2,672
- Total interior livable area: 2,672 sqft
Property
Parking
- Total spaces: 4
- Parking features: Attached, Storage, Paved
- Attached garage spaces: 2
- Uncovered spaces: 2
Features
- Patio & porch: Porch, Deck, Patio
- Exterior features: Porch, Deck, Patio
Details
- Parcel number: 4720244
- Zoning: R
Construction
Type & style
- Home type: Townhouse
- Property subtype: Condominium, Townhouse
Materials
- Frame
- Roof: Shingle
Condition
- Year built: 2008
Utilities & green energy
- Electric: 220 Volts
- Sewer: Public Sewer
- Water: Public
- Utilities for property: for Gas Range, Washer Hookup
Community & HOA
Community
- Features: Shopping, Golf, Laundromat, Highway Access, Public School, Adult Community
HOA
- Services included: Insurance, Maintenance Structure, Road Maintenance, Maintenance Grounds, Snow Removal
- HOA fee: $356 monthly
Location
- Region: Tewksbury
Financial & listing details
- Price per square foot: $258/sqft
- Tax assessed value: $554,300
- Annual tax amount: $7,816
- Date on market: 9/16/2026
Price history
| Date | Event | Price |
|---|---|---|
| 3/13/2024 | Sold | $690,000+1.6%$258/sqft |
Source: MLS PIN #73197934 Report a problem | ||
| 2/6/2024 | Contingent | $679,000$254/sqft |
Source: MLS PIN #73197934 Report a problem | ||
| 1/31/2024 | Listed for sale | $679,000+23.5%$254/sqft |
Source: MLS PIN #73197934 Report a problem | ||
| 8/29/2019 | Sold | $550,000+46.7%$206/sqft |
Source: Public Record Report a problem | ||
| 5/20/2013 | Sold | $375,000+7.2%$140/sqft |
Source: Public Record Report a problem | ||
| 7/15/2008 | Sold | $349,900$131/sqft |
Source: Public Record Report a problem | ||
Public tax history
| Year | Property taxes | Tax assessment |
|---|---|---|
| 2025 | $7,903 +3.4% | $597,800 +4.7% |
| 2024 | $7,643 -2.2% | $570,800 +3% |
| 2023 | $7,816 +0.9% | $554,300 +8.7% |
| 2022 | $7,750 +0.9% | $509,900 +4.3% |
| 2021 | $7,682 +9.7% | $488,700 +11.5% |
| 2020 | $7,000 -1.9% | $438,300 -2.8% |
| 2019 | $7,139 +4.9% | $450,700 +6.8% |
| 2018 | $6,807 +2.6% | $422,000 +3.7% |
| 2017 | $6,635 +6.8% | $406,800 +7.1% |
| 2016 | $6,210 +1.3% | $379,800 +1.4% |
| 2015 | $6,131 +6.3% | $374,500 +4.6% |
| 2014 | $5,767 +23.1% | $358,000 +18% |
| 2013 | $4,686 -12.3% | $303,500 -14.8% |
| 2012 | $5,342 +29.7% | $356,400 +16.5% |
| 2011 | $4,119 -2.3% | $306,000 -8.9% |
| 2010 | $4,216 +10.6% | $335,900 |
| 2009 | $3,812 | $335,900 |
Find assessor info on the county website
Neighborhood: 01876
Nearby homes
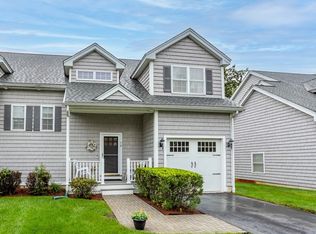
- $582,5002 bd3 ba2k sqft70 Lynnes Way, Tewksbury, MA 01876Sold
- $702,6003 bd3 ba2k sqft31 Lynnes #31, Tewksbury, MA 01876Off Market
- $689,2003 bd4 ba2.7k sqft50 Lynnes Way, Tewksbury, MA 01876Off Market

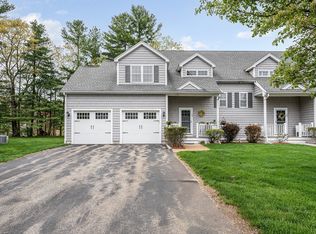
- $670,0003 bd3 ba2.2k sqft40 Lynnes Way, Tewksbury, MA 01876Sold
- $904,0005 bd2 ba3k sqft90 Pinnacle St, Tewksbury, MA 01876Off Market
- $683,2003 bd3 ba2.2k sqft60 Lynnes Way, Tewksbury, MA 01876Off Market
- $683,2003 bd2 ba2.2k sqft20 Lynnes Way, Tewksbury, MA 01876Off Market
- $682,3003 bd2 ba2.2k sqft91 Lynnes Way, Tewksbury, MA 01876Off Market
Nearby schools
GreatSchools rating
- 5/10John F. Ryan Elementary SchoolGrades: 5-6Distance: 1.7 mi
- 8/10John W. Wynn Middle SchoolGrades: 7-8Distance: 1.4 mi
- 8/10Tewksbury Memorial High SchoolGrades: 9-12Distance: 2 mi
Get a cash offer in 3 minutes
Find out how much your home could sell for in as little as 3 minutes with a no-obligation cash offer.
Estimated market value
$663,900
Get a cash offer in 3 minutes
Find out how much your home could sell for in as little as 3 minutes with a no-obligation cash offer.
Estimated market value
$663,900
- Massachusetts
- Middlesex County
- Tewksbury
- 01876
- 80 Lynnes Way
