Welcome home to this immaculate colonial, perfectly nestled at the end of a peaceful street for ultimate privacy. Thoughtfully designed and impeccably maintained, this home offers a blend of classic charm and modern comfort. Step inside to discover an inviting open-concept kitchen connected to the outside covered deck and dining area, perfect for both casual meals and entertaining. The spacious living room provides a warm and welcoming atmosphere, while three generously sized bedrooms offer comfort and versatility. Beautifully updated baths enhance the home’s contemporary appeal. The lower level adds 366 sq ft of finished storage, including a media and playroom featuring an 80” tv (included with the home) and access to the back yard and garage. Outside, meticulous landscaping surrounds stunning stonework, the private deck, a serene patio, and a luxurious spa (included with the home, a $15,000 current value), your personal oasis for relaxation. Move right in and enjoy the lifestyle you deserve!
Sold for $920,000
$920,000
80 Madison Avenue, Pleasantville, NY 10570
3beds
1,766sqft
Single Family Residence, Residential
Built in 1973
5,000 Square Feet Lot
$981,600 Zestimate®
$521/sqft
$5,282 Estimated rent
Home value
$981,600
$883,000 - $1.10M
$5,282/mo
Zestimate® history
Owner options
List your home for rent
$5,282/mo
Rent Zestimate®
Find your next renter with Zillow Rental Manager. Plus, with online applications, you can quickly screen prospective tenants – for free.
$5,282/mo
Rent Zestimate®
Refinance and save
$6,141/mo
Est. payment
Refinancing to a lower rate could help reduce your monthly payments and save thousands over the life of the loan.
$6,141/mo
Est. payment
Explore your selling options
Work with a Zillow partner agent
Leverage their expertise and Zillow's premium Showcase listings to get your home seen by more buyers.
Get startedList with your own agent
Get your home in front of millions of buyers by listing it on Zillow.
Learn how to do itSell it yourself
Take full control of how buyers see your home on Zillow by listing For Sale by Owner (FSBO).
List your homeWhat's special
Zillow last checked:
Listing updated:
Listed by:
James M. Campbell 914-967-7680,
Houlihan Lawrence Inc. 914-967-7680
Bought with:
Serin Philip, 10301222174
Axe Realty NYC LLC
Source: OneKey® MLS as distributed by MLS GRID,MLS#: 828629
Facts & features
Interior
Bedrooms & bathrooms
- Bedrooms: 3
- Bathrooms: 3
- Full bathrooms: 2
- 1/2 bathrooms: 1
Heating
- Forced Air
Cooling
- Central Air
Appliances
- Included: Cooktop, Dishwasher, Disposal, Dryer, Exhaust Fan, Gas Cooktop, Gas Oven, Microwave, Oven, Refrigerator, Washer, Gas Water Heater, Wine Refrigerator
- Laundry: In Basement
Features
- Crown Molding, Eat-in Kitchen, Formal Dining, Granite Counters, Kitchen Island, Open Kitchen, Recessed Lighting, Walk Through Kitchen
- Flooring: Hardwood, Tile
- Windows: Insulated Windows
- Basement: Walk-Out Access
- Attic: Unfinished
- Has fireplace: No
Interior area
- Total structure area: 1,766
- Total interior livable area: 1,766 sqft
Property
Parking
- Total spaces: 3
- Parking features: Driveway
- Garage spaces: 1
- Has uncovered spaces: Yes
Features
- Levels: Two
- Patio & porch: Covered, Patio
- Has spa: Yes
- Fencing: Back Yard,Fenced,Perimeter
Lot
- Size: 5,000 Square Feet
- Dimensions: 50 x 100
- Features: Back Yard, Front Yard, Landscaped, Level, Near Public Transit, Near School, Near Shops, Private, Stone/Brick Wall
Details
- Parcel number: 3403106010000050630000
- Special conditions: None
Construction
Type & style
- Home type: SingleFamily
- Architectural style: Colonial
- Property subtype: Single Family Residence, Residential
Materials
- Stone, Vinyl Siding
Condition
- Updated/Remodeled
- Year built: 1973
Utilities & green energy
- Sewer: Public Sewer
- Water: Public
- Utilities for property: Cable Connected, Electricity Connected, Natural Gas Connected, Phone Connected, Sewer Connected, Trash Collection Public, Water Connected
Community & HOA
HOA
- Has HOA: No
Location
- Region: Pleasantville
Financial & listing details
- Price per square foot: $521/sqft
- Tax assessed value: $6,950
- Annual tax amount: $17,138
- Date on market: 3/4/2025
- Cumulative days on market: 64 days
- Listing agreement: Exclusive Right To Sell
- Inclusions: All appliances including washer and dryer, window treatments, 80" tv and spa.
- Electric utility on property: Yes
Price history
| Date | Event | Price |
|---|---|---|
| 8/4/2025 | Sold | $920,000-1%$521/sqft |
Source:  OneKey® MLS as distributed by MLS GRID #828629 Report a problem OneKey® MLS as distributed by MLS GRID #828629 Report a problem | ||
| 5/12/2025 | Pending sale | $929,000$526/sqft |
Source: OneKey® MLS as distributed by MLS GRID #828629 Report a problem | ||
| 4/9/2025 | Price change | $929,000-6.1%$526/sqft |
Source: OneKey® MLS as distributed by MLS GRID #828629 Report a problem | ||
| 3/4/2025 | Listed for sale | $989,000$560/sqft |
Source: OneKey® MLS as distributed by MLS GRID #828629 Report a problem | ||
Public tax history
| Year | Property taxes | Tax assessment |
|---|---|---|
| 2025 | -- | $6,950 |
| 2024 | -- | $6,950 |
| 2023 | -- | $6,950 |
| 2022 | -- | $6,950 |
| 2021 | -- | $6,950 |
| 2020 | -- | $6,950 |
| 2019 | -- | $6,950 |
| 2018 | -- | $6,950 |
| 2017 | -- | $6,950 |
| 2016 | -- | $6,950 |
| 2015 | -- | $6,950 |
| 2014 | -- | $6,950 |
| 2013 | -- | $6,950 |
| 2012 | -- | $6,950 |
| 2011 | -- | $6,950 |
| 2010 | -- | $6,950 |
| 2009 | -- | $6,950 -14.2% |
| 2008 | -- | $8,100 |
| 2007 | -- | $8,100 |
| 2006 | -- | $8,100 |
| 2005 | -- | $8,100 |
| 2004 | -- | $8,100 |
| 2003 | -- | $8,100 |
| 2002 | -- | $8,100 |
| 2001 | -- | $8,100 |
| 2000 | -- | $8,100 |
| 1999 | -- | $8,100 |
Find assessor info on the county website
Neighborhood: 10570
Nearby homes
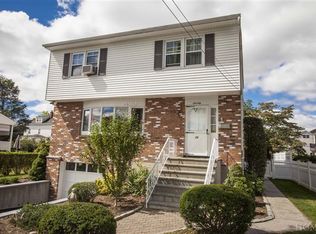
- $1,013,9003 bd2 ba1.8k sqft70 Madison Ave, Pleasantville, NY 10570Off Market
- $11,400-- bd-- ba-- sqft63 Saratoga Ave, Pleasantville, NY 10570Off Market
- $--2 bd1 ba1.2k sqft63 Saratoga Ave #1F, Pleasantville, NY 10570Off Market
- $--2 bd1 ba1.1k sqft63 Saratoga Ave #1R, Pleasantville, NY 10570Off Market
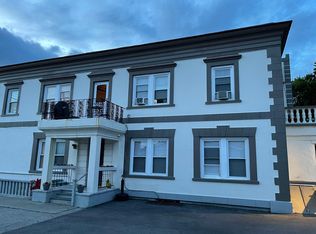
- $712,500-- bd-- ba-- sqft52 Madison Ave, Pleasantville, NY 10570Off Market
- $897,6001 bd1 ba2.3k sqft59 Saratoga Ave, Pleasantville, NY 10570Off Market
- $735,8003 bd1 ba1.2k sqft68 Madison Ave, Pleasantville, NY 10570Off Market
- $--2 bd1 ba1.1k sqft67 Saratoga Ave #1R, Pleasantville, NY 10570Off Market
Nearby schools
GreatSchools rating
- 8/10Columbus Elementary SchoolGrades: 3-5Distance: 1.5 mi
- 6/10Westlake Middle SchoolGrades: 6-8Distance: 1.6 mi
- 10/10Westlake High SchoolGrades: 9-12Distance: 1.6 mi
Schools provided by the listing agent
- Elementary: Hawthorne Elementary School
- Middle: Westlake Middle School
- High: Westlake High School
Source: OneKey® MLS as distributed by MLS GRID. This data may not be complete. We recommend contacting the local school district to confirm school assignments for this home.
- New York
- Westchester County
- Pleasantville
- 10570
- 80 Madison Avenue
Nearby cities
Nearby zip codes
Other Pleasantville Topics
