Highly Motivated sellers offer this beautiful 4 bedroom, three bathroom home in the heart of Richville NY. This is a must see home. This home is fully remodeled and has had a very large addition added to it to include a fourth bedroom/office and a gorgeous master bedroom/master bath. The large 2013 built master bedroom /master bath includes a Walk in Closet, fully lit trayed ceiling and bath room suite, fully tiled with a separate corner garden tub and walk in arched shower with ceiling mounted rain forest shower head. The master bedroom is a very large 17 feet by 13 feet and incorporates a backyard balcony overlooking the beautiful backyard. The balcony has wrap-around stairs that descends to the lower deck and patio. The house has full updated electrical with a second sub-panel added. Plumbing has been completely updated to include ¾ inch waterlines and a fully capable and efficient Rinnai on-demand water heater. The side yard is fenced for leisure. This home is centrally located between Watertown and Canton/Potsdam area and provides a great commute option for those working in either of the areas. Just a few miles from Gouverneur allows ease of shopping and local activities all while remaining just off Route 11.
For sale
$159,900
80 Main St, Richville, NY 13681
4beds
--sqft
Single Family Residence
Built in 1910
0.81 Acres Lot
$155,300 Zestimate®
$--/sqft
$-- HOA
What's special
Walk in closetSeparate corner garden tubFully lit trayed ceiling
- 57 days
- 74
- 5
Zillow last checked:
Listing updated:
Listed by:
RJ Wood Real Estate, LLC 315-535-4975,
Richard J Wood 315-276-5881
Source: SLCMLS,MLS#: 53268
Facts & features
Interior
Bedrooms & bathrooms
- Bedrooms: 4
- Bathrooms: 3
- Full bathrooms: 3
Rooms
- Room types: Bathroom on 1st floor, Breakfast area, Eat-in kitchen, Kitchen/dining room, Master Bathroom, Master Bedroom, Sun room
Primary bedroom
- Area: 234
- Dimensions: 18 x 13
Bedroom 2
- Area: 120
- Dimensions: 10 x 12
Bedroom 3
- Area: 110
- Dimensions: 10 x 11
Bedroom 4
- Area: 100
- Dimensions: 10 x 10
Kitchen
- Area: 255
- Dimensions: 15 x 17
Living room
- Area: 450
- Dimensions: 15 x 30
Heating
- Forced Air, Oil
Appliances
- Included: Water Heater(On Demand, Propane)
- Laundry: Laundry Closet, Upper Level
Features
- Breakfast Bar, Ceiling Fan(s), Kitchen isle, Entrance Foyer
- Flooring: Carpet, Laminate, Vinyl
- Doors: Insulated door(s)
- Windows: Insulated Windows
- Basement: Full
- Attic: Crawl Space
- Has fireplace: Yes
- Fireplace features: Electric, Pellet Stove
Interior area
- Total structure area: 2,350
Property
Parking
- Total spaces: 3
- Parking features: 3 or more parking spaces, Driveway, Detached
- Has garage: Yes
- Has uncovered spaces: Yes
Features
- Levels: Two,Two Story
- Stories: 2
- Patio & porch: Deck, Patio
- Exterior features: Balcony
- Has spa: Yes
- Spa features: Hot Tub, Bath
- Fencing: Chain Link,Partial
- Waterfront features: Adj to Riv/Str/Crk
- Frontage length: Main Road: 76
Lot
- Size: 0.81 Acres
- Dimensions: 76 x 110 x 50 x 139 x 180 x 172 x 30 x 108
- Features: Irregular Lot
Details
- Additional structures: Storage/out-building(s)
- Parcel number: 145.04722
Construction
Type & style
- Home type: SingleFamily
- Property subtype: Single Family Residence
Materials
- Vinyl Siding
- Foundation: Basement
- Roof: Shingle
Condition
- Older Home (75+ yrs),Updated/Remodeled
- New construction: No
- Year built: 1910
Utilities & green energy
- Electric: 200 Amp, Circuit Breakers
- Sewer: 1000 Gallon, Septic Tank
- Water: Well drilled
- Utilities for property: Cable Available, Electricity Available, Internet Access, Phone Available
Community & HOA
Location
- Region: Richville
Financial & listing details
- Tax assessed value: $100,500
- Annual tax amount: $2,473
- Price range: $159.9K - $159.9K
- Date on market: 8/21/2026
- Electric utility on property: Yes
Estimated market value
$155,300
$148,000 - $163,000
Not available
Price history
| Date | Event | Price |
|---|---|---|
| 8/21/2026 | Listed for sale | $159,900+7.7% |
Source:  SLCMLS #53268 Report a problem SLCMLS #53268 Report a problem | ||
| 10/1/2015 | Listing removed | $148,500 |
Source: RJ WOOD REAL ESTATE LLC #10180785 Report a problem | ||
| 7/14/2015 | Price change | $148,500-10% |
Source: RJ WOOD REAL ESTATE LLC #10180785 Report a problem | ||
| 5/26/2015 | Price change | $165,000-6.3% |
Source: RJ WOOD REAL ESTATE LLC #10180785 Report a problem | ||
| 4/22/2015 | Price change | $176,000-1.7% |
Source: RJ WOOD REAL ESTATE LLC #10180785 Report a problem | ||
| 3/9/2015 | Price change | $179,000-7% |
Source: RJ WOOD REAL ESTATE LLC #10180785 Report a problem | ||
| 1/11/2015 | Price change | $192,500-3.5% |
Source: RJ WOOD REAL ESTATE LLC #10180785 Report a problem | ||
| 12/24/2014 | Price change | $199,500-5% |
Source: RJ WOOD REAL ESTATE LLC #10180785 Report a problem | ||
| 10/10/2014 | Listed for sale | $210,000+90.9% |
Source: RJ WOOD REAL ESTATE LLC #10180785 Report a problem | ||
| 3/20/2013 | Listing removed | $110,000 |
Source: T.L.C. REAL ESTATE #28557 Report a problem | ||
| 7/5/2012 | Listed for sale | $110,000+50.3% |
Source: T.L.C. REAL ESTATE #28557 Report a problem | ||
| 6/30/2005 | Sold | $73,200 |
Source: Public Record Report a problem | ||
Public tax history
| Year | Property taxes | Tax assessment |
|---|---|---|
| 2025 | -- | $100,500 |
| 2024 | -- | $100,500 |
| 2023 | -- | $100,500 |
| 2022 | -- | $100,500 |
| 2021 | -- | $100,500 |
| 2020 | -- | $100,500 |
| 2019 | -- | $100,500 |
| 2018 | -- | $100,500 |
| 2017 | $1,863 | $100,500 |
| 2016 | -- | $100,500 |
| 2015 | -- | $100,500 |
| 2014 | -- | $100,500 |
| 2013 | -- | $100,500 +23.2% |
| 2012 | -- | $81,600 |
| 2011 | -- | $81,600 +5% |
| 2010 | -- | $77,700 |
| 2009 | -- | $77,700 +5% |
| 2008 | -- | $74,000 +6% |
| 2007 | -- | $69,800 |
| 2006 | -- | $69,800 +100% |
| 2005 | -- | $34,900 |
| 2004 | -- | $34,900 |
| 2003 | -- | $34,900 +15.2% |
| 2002 | -- | $30,300 |
| 2001 | -- | $30,300 |
| 2000 | -- | $30,300 |
Find assessor info on the county website
Monthly payment
Climate risks
Neighborhood: 13681
Nearby schools
Schools provided by the listing agent
- District: Gouverneur Central School District
Source: SLCMLS. This data may not be complete. We recommend contacting the local school district to confirm school assignments for this home.

Similar homes
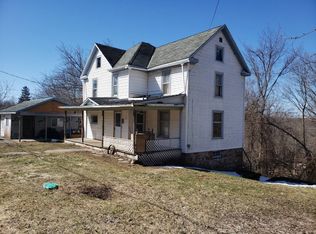
- $195,4994 bd1 ba-- sqft2075 Us Highway 11, Gouverneur, NY 13642For Sale
 MLS ID #53277, Tania J Sterling, Listing by: T.L.C. Real Estate, LLC. SLCMLS
 - $102,2505 bd2 ba1.5k sqft87 Depot St Unit B, Richville, NY 13681For Sale

 MLS ID #S1689147, Elizabeth Rushell Chaltain, Listing by: Chaltain Realty, LLC. NYSAMLSs
 - $158,0004 bd2 ba-- sqft983 Us Highway 11, Gouverneur, NY 13642For Sale
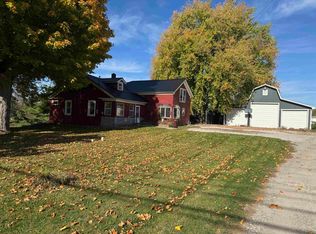 MLS ID #52072, Diana Thayer, Listing by: T.L.C. Real Estate, LLC. SLCMLS
 - $161,9003 bd2 ba-- sqft270 E Main St, Gouverneur, NY 13642For Sale
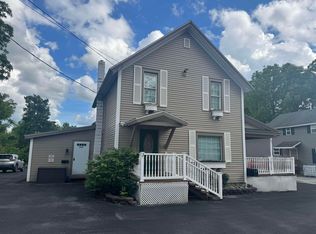 MLS ID #52992, Diana Thayer, Listing by: T.L.C. Real Estate, LLC. SLCMLS
 - $174,9002 bd3 ba1.4k sqft178 Blanchard Hill Rd, Russell, NY 13684For SaleMLS ID #S1703501, Amanda Mattimore, Listing by: Northern Beginnings Realty LLC. NYSAMLSs
- $149,9003 bd2 ba1.6k sqft717 Pestle Street Rd, Hermon, NY 13652For SaleMLS ID #S1690715, Cheyanne Brooks, Listing by: Marble Key Realty LLC. NYSAMLSs
- $149,9003 bd2 ba2k sqft34 South St, Gouverneur, NY 13642For SaleMLS ID #S1675127, Joni Bates, Listing by: Marble Key Realty LLC. NYSAMLSs
- $149,9993 bd1 ba1.7k sqft79 Parker St, Gouverneur, NY 13642For SaleMLS ID #S1675908, Jessica Olney, Listing by: Bridgeview Real Estate. NYSAMLSs
