This beautifully maintained Bondurant home offers spacious living with thoughtful upgrades and refined finishes throughout, setting it apart from typical builder-grade homes. Located across from a park with bike path access, the setting provides convenience, while the fenced backyard offers a private outdoor space with a deck and screened-in porch; ideal for relaxing or entertaining.
The main level features a flexible front room that can function as an office, sitting area, or playroom. The kitchen is elevated with quartz countertops, a farmhouse sink, corner pantry, and abundant cabinetry, opening to the main living area anchored by a cozy gas fireplace.
Upstairs, you'll find five generously sized bedrooms and a conveniently located laundry room. The primary suite, delivers a spa-like experience with a zero-entry dual shower featuring a bench and dual heads. The additional bedrooms are supported by a full bath. The fully finished lower level extends the living space with a sixth bedroom, full bath, family room, wet bar, custom wood shelving, and ample storage, with egress windows adding flexibility.
Additional highlights include new carpet, a tankless water heater, water softener, and a heated, insulated 3-car attached garage with a double-deep third stall and built-in shelving. The 8-foot doors enhance the home's spacious, upgraded feel.
A well-appointed property offering comfort, functionality, and elevated finishes in a desirable location.
Sold for $535,000
Zestimate®
$535,000
80 Mallard Pointe Dr NW, Bondurant, IA 50035
6beds
2,529sqft
Single Family Residence
Built in 2016
0.39 Acres Lot
$535,000 Zestimate®
$212/sqft
$3,112 Estimated rent
Home value
$535,000
$508,000 - $562,000
$3,112/mo
Zestimate® history
Owner options
List your home for rent
$3,112/mo
Rent Zestimate®
Find your next renter with Zillow Rental Manager. Plus, with online applications, you can quickly screen prospective tenants – for free.
$3,112/mo
Rent Zestimate®
Refinance and save
$3,725/mo
Est. payment
Refinancing to a lower rate could help reduce your monthly payments and save thousands over the life of the loan.
$3,725/mo
Est. payment
Explore your selling options
Work with a Zillow partner agent
Leverage their expertise and Zillow's premium Showcase listings to get your home seen by more buyers.
Get startedList with your own agent
Get your home in front of millions of buyers by listing it on Zillow.
Learn how to do itSell it yourself
Take full control of how buyers see your home on Zillow by listing For Sale by Owner (FSBO).
List your homeWhat's special
Wet barAmple storageDeck and screened-in porchEgress windows adding flexibilityFive generously sized bedroomsConveniently located laundry roomSpacious living
Zillow last checked:
Listing updated:
Listed by:
Sheena Foster (515)401-8398,
RE/MAX Concepts
Bought with:
Megan Avila
Century 21 Signature
Source: DMMLS,MLS#: 738741 Originating MLS: Des Moines Area Association of REALTORS
Originating MLS: Des Moines Area Association of REALTORSFacts & features
Interior
Bedrooms & bathrooms
- Bedrooms: 6
- Bathrooms: 5
- Full bathrooms: 2
- 3/4 bathrooms: 2
- 1/2 bathrooms: 1
Heating
- Forced Air, Gas, Natural Gas
Cooling
- Central Air
Appliances
- Included: Dryer, Dishwasher, Refrigerator, Stove, Washer
- Laundry: Upper Level
Features
- Wet Bar, Dining Area, Eat-in Kitchen, See Remarks, Cable TV
- Flooring: Carpet, Tile
- Basement: Egress Windows,Finished
- Number of fireplaces: 1
- Fireplace features: Gas, Vented
Interior area
- Total structure area: 2,529
- Total interior livable area: 2,529 sqft
- Finished area below ground: 650
Property
Parking
- Total spaces: 3
- Parking features: Attached, Garage, Three Car Garage
- Attached garage spaces: 3
Features
- Levels: Two
- Stories: 2
- Patio & porch: Deck, Porch, Screened
- Exterior features: Deck, Enclosed Porch, Fully Fenced
- Pool features: Above Ground
- Fencing: Wood,Full,Invisible,Pet Fence
Lot
- Size: 0.39 Acres
- Features: Pie Shaped Lot
Details
- Parcel number: 23100220283020
- Zoning: R-2
Construction
Type & style
- Home type: SingleFamily
- Architectural style: Two Story
- Property subtype: Single Family Residence
Materials
- Vinyl Siding
- Foundation: Poured
- Roof: Asphalt,Shingle
Condition
- Year built: 2016
Details
- Builder name: Destiny Homes LLC
Utilities & green energy
- Sewer: Public Sewer
- Water: Public
Community & HOA
Community
- Features: Sidewalks
- Security: Smoke Detector(s)
HOA
- Has HOA: Yes
- HOA fee: $100 annually
- HOA name: Efnor Estates Plat 3
- Second HOA name: Terrus
- Second HOA phone: 515-471-4400
Location
- Region: Bondurant
Financial & listing details
- Price per square foot: $212/sqft
- Tax assessed value: $539,800
- Annual tax amount: $9,113
- Date on market: 4/17/2026
- Cumulative days on market: 13 days
- Listing terms: Cash,Conventional,FHA,USDA Loan,VA Loan
- Road surface type: Concrete
Price history
| Date | Event | Price |
|---|---|---|
| 5/29/2026 | Sold | $535,000-0.9%$212/sqft |
Source:  DMMLS #738741 Report a problem DMMLS #738741 Report a problem | ||
| 5/13/2026 | Pending sale | $540,000$214/sqft |
Source: DMMLS #738741 Report a problem | ||
| 4/17/2026 | Listed for sale | $540,000-1.8%$214/sqft |
Source: DMMLS #738741 Report a problem | ||
| 9/2/2025 | Listing removed | $550,000$217/sqft |
Source: DMMLS #715895 Report a problem | ||
| 8/13/2025 | Price change | $550,000-1.8%$217/sqft |
Source: DMMLS #715895 Report a problem | ||
| 6/17/2025 | Price change | $560,000-3.4%$221/sqft |
Source: DMMLS #715895 Report a problem | ||
| 5/30/2025 | Price change | $580,000-1.7%$229/sqft |
Source: DMMLS #715895 Report a problem | ||
| 5/7/2025 | Price change | $590,000-1.7%$233/sqft |
Source: DMMLS #715895 Report a problem | ||
| 4/17/2025 | Listed for sale | $600,000$237/sqft |
Source: DMMLS #715895 Report a problem | ||
Public tax history
| Year | Property taxes | Tax assessment |
|---|---|---|
| 2025 | $8,926 +2.3% | $539,800 +8.5% |
| 2024 | $8,722 +1.5% | $497,300 |
| 2023 | $8,594 +12.5% | $497,300 +21.5% |
| 2022 | $7,640 +25.9% | $409,200 |
| 2021 | $6,070 +21.2% | $409,200 +16.5% |
| 2020 | $5,008 +23.5% | $351,300 |
| 2019 | $4,056 +59.7% | $351,300 +3.6% |
| 2018 | $2,540 | $339,200 +4.8% |
| 2017 | $2,540 +25300% | $323,800 +73490.9% |
| 2016 | $10 | $440 |
Find assessor info on the county website
Neighborhood: 50035
Nearby homes
- $371,0003 bd2 ba1.6k sqft404 Eva Point Dr SW, Bondurant, IA 50035Off Market
- $392,5003 bd3 ba1.9k sqft86 Mallard Pointe Dr NW, Bondurant, IA 50035Off Market
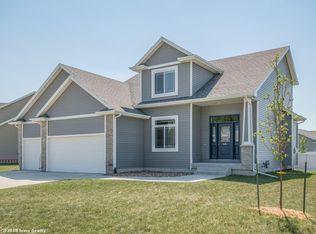
- $372,8004 bd3 ba1.3k sqft405 Chayse St SW, Bondurant, IA 50035Off Market
- $294,1003 bd2 ba1.4k sqft405 Chyse St SW, Bondurant, IA 50035Off Market

- $595,2005 bd3 ba1.8k sqft701 Chayse St SW, Bondurant, IA 50035Off Market
- $377,1005 bd3 ba1.3k sqft408 Eva Point Dr SW, Bondurant, IA 50035Off Market
- $366,400-- bd-- ba-- sqft401 Eva Point Dr SW, Bondurant, IA 50035Off Market
- $366,5003 bd3 ba1.4k sqft73 Mallard Pointe Dr NW, Bondurant, IA 50035Off Market
Nearby schools
GreatSchools rating
- 7/10Bondurant - Farrar Middle SchoolGrades: 5-6Distance: 0.4 mi
- 7/10Bondurant-Farrar Junior HighGrades: 7-8Distance: 0.8 mi
- 5/10Bondurant-Farrar High SchoolGrades: 9-12Distance: 1 mi
Schools provided by the listing agent
- District: Bondurant-Farrar
Source: DMMLS. This data may not be complete. We recommend contacting the local school district to confirm school assignments for this home.


Get pre-qualified for a loan
At Zillow Home Loans, we can pre-qualify you in as little as 5 minutes with no impact to your credit score.An equal housing lender. NMLS #10287.
Sell for more on Zillow
Get a Zillow Showcase℠ listing at no additional cost and you could sell for .
$535,000
2% more
+$10,700
With Zillow Showcase(estimated)
$545,700
- Iowa
- Polk County
- Bondurant
- 50035
- 80 Mallard Pointe Dr NW
Nearby cities
Nearby zip codes
Other Bondurant Topics
