Skip main navigation
Sold for $425,000
  • $425,000

    80 Manor Ln S, Yardley, PA 19067

    3beds
    1,112sqft
    Single Family Residence
    Built in 1951
    99 Square Feet Lot
    $530,600 Zestimate®
    $382/sqft
    $3,557 Estimated rent

    Home value

    $530,600

    $504,000 - $562,000

    $3,557/mo

    Zestimate® history
    Loading
    Loading...

    Owner options

    List your home for rent

    $3,557/mo

    Rent Zestimate®

    Find your next renter with Zillow Rental Manager. Plus, with online applications, you can quickly screen prospective tenants – for free.

    Learn more

    $3,557/mo

    Rent Zestimate®

    Refinance and save

    $2,685/mo

    Est. payment

    Refinancing to a lower rate could help reduce your monthly payments and save thousands over the life of the loan.

    See today's rates

    $2,685/mo

    Est. payment

    Explore your selling options

    Work with a Zillow partner agent

    Leverage their expertise and Zillow's premium Showcase listings to get your home seen by more buyers.

    Get started

    List with your own agent

    Get your home in front of millions of buyers by listing it on Zillow.

    Learn how to do it

    Sell it yourself

    Take full control of how buyers see your home on Zillow by listing For Sale by Owner (FSBO).

    List your home

    What's special

    Brick wood burning fireplaceHall bathWorkshop areaHouse generatorPlenty of roomHuge family roomLarge laundry room
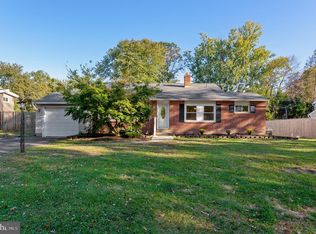
    Welcome to 80 Manor Lane! This charming split level is ready for its new owner. This home has been lovingly maintained by its previous owner with many upgrades that are fabulous. Enter the foyer from the new front door to a large open floor plan. The living room has vaulted ceilings with a large bow window in the front. The light cascades through this room illuminating the space. To the right is the dining room and the kitchen. The kitchen has a gas cooktop and a wall oven. The cabinets have rollout shelves and loads of storage. An outside exit is there off the kitchen too. Up a few steps from the foyer are the bedrooms. Theses rooms are all hardwood floors with loads of light. The hall bath and linen closet are located at one end of the hallway. Down a few steps from the foyer is the huge family room. This room has a brick wood burning fireplace. A quick turn around the corner to a large laundry room with an outside entrance. The washer dryer and full size freezer are all conveyed with the property. A full bath is here too! The yard is amazing. Level with some mature plantings. Fenced for your privacy. An older deck is there for your enjoyment too. If that's not enough, here are some upgrades to really make you happy! The siding, fascia, soffits and veneer were all done last year. The windows were previously replaced with a beautiful vinyl. There is a greenhouse out back with electricity as well as an oversized shed that looks like a small home! There are hardwoods and laminates on the upper levels of the home. The house has a whole house Generator that is ready for those stormy days. This home also features a full basement with a workshop area, mechanicals and plenty of room for your storage or to make another play area. Come see this amazing home today!

    Zillow last checked:

    Listing updated:

    Listed by:

    Jane Andrews 215-208-0813,

    BHHS Fox & Roach -Yardley/Newtown

    Bought with:

    Cathy Wurtzbacher, RS314479

    Heritage Homes Realty

    Source: Bright MLS,MLS#: PABU2054318MLS Logo

    Facts & features

    Interior

    Bedrooms & bathrooms
    • Bedrooms: 3
    • Bathrooms: 2
    • Full bathrooms: 2
    Basement
    • Area: 550
    Heating
    • Baseboard, Natural Gas
    Cooling
    • Ceiling Fan(s), Ductless, Electric
    Appliances
    • Included: Gas Water Heater
    • Laundry: Lower Level, Laundry Room
    Features
    • Flooring: Engineered Wood, Hardwood, Vinyl
    • Basement: Full
    • Number of fireplaces: 1
    • Fireplace features: Brick, Screen, Wood Burning
    Interior area
    • Total structure area: 1,662
    • Total interior livable area: 1,112 sqft
    • Finished area above ground: 1,112
    • Finished area below ground: 0

    Property

    Parking
    • Total spaces: 3
    • Parking features: Garage Door Opener, Asphalt, Attached, Driveway
    • Attached garage spaces: 1
    • Uncovered spaces: 2
    Accessibility
    • Accessibility features: None
    Features
    • Levels: Multi/Split,Three
    • Stories: 3
    • Patio & porch: Deck
    • Exterior features: Chimney Cap(s), Rain Gutters
    • Pool features: None
    • Fencing: Full,Wood
    Lot
    • Size: 99 sqft
    • Dimensions: 80.00 x 124.00
    • Features: Level
    Details
    • Additional structures: Above Grade, Below Grade
    • Parcel number: 20046111
    • Zoning: R2
    • Special conditions: Standard

    Construction

    Type & style
    • Home type: SingleFamily
    • Property subtype: Single Family Residence
    Materials
    • Frame
    • Foundation: Block
    • Roof: Architectural Shingle
    Condition
    • Average
    • New construction: No
    • Year built: 1951

    Utilities & green energy

    • Sewer: Public Sewer
    • Water: Public

    Community & neighborhood

    Location
    • Region: Yardley
    • Subdivision: Penn Valley Manor
    • Municipality: LOWER MAKEFIELD TWP

    Other

    Other facts
    • Listing agreement: Exclusive Right To Sell
    • Ownership: Fee Simple

    Price history

    DateEventPrice
    9/15/2023Sold$425,000$382/sqft
    Source: Bright MLS #PABU2054318 Report a problem
    8/15/2023Pending sale$425,000$382/sqft
    Source: Bright MLS #PABU2054318 Report a problem
    8/11/2023Listed for sale$425,000$382/sqft
    Source: Bright MLS #PABU2054318 Report a problem

    Public tax history

    YearProperty taxesTax assessment
    2025$6,264 +0.8%$25,200
    2024$6,216 +9.7%$25,200
    2023$5,668 +2.2%$25,200
    2022$5,545 +1.6%$25,200
    2021$5,457 $25,200
    2020$5,457 +3.8%$25,200
    2018$5,255 +4.4%$25,200
    2017$5,033 $25,200
    2016$5,033 $25,200
    2015-- $25,200
    2014-- $25,200
    2013-- $25,200
    2012-- $25,200
    2011-- $25,200
    2010-- $25,200
    2009-- $25,200
    2008-- $25,200
    2007-- $25,200
    2006-- $25,200
    2005-- $25,200 +300%
    2004-- $6,300
    2003-- $6,300
    2002-- $6,300
    2000-- $6,300

    Find assessor info on the county website

    Neighborhood: 19067

    Nearby schools

    GreatSchools rating
    Schools provided by the listing agent
    • District: Pennsbury

    Source: Bright MLS. This data may not be complete. We recommend contacting the local school district to confirm school assignments for this home.

    Get a cash offer in 3 minutes
    Find out how much your home could sell for in as little as 3 minutes with a no-obligation cash offer.
    Estimated market value
    $530,600
    Get a cash offer in 3 minutes
    Find out how much your home could sell for in as little as 3 minutes with a no-obligation cash offer.
    Estimated market value
    $530,600