Skip main navigation
Pending
  • $1,749,000

    80 Maple Avenue, Rye, NY 10580

    3beds
    2,787sqft
    Loading
    Single Family Residence, Residential
    Built in 1890
    0.27 Acres Lot
    $-- Zestimate®
    $628/sqft
    $-- HOA

    What's special

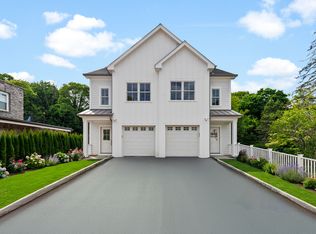
    Behind mature landscaping and terraced gardens lies one of Rye's most distinctive offerings—a fully reimagined 1890s farmhouse paired with an exceptional carriage house, creating a rare residential compound. The 2,787-square-foot home features beautifully curated interiors, highlighted by a gourmet chef's kitchen flowing into a dramatic great room designed for entertaining. An elegant living/dining room, powder room, walk-in pantry, 3 bedrooms, 2 full baths, and second-floor laundry complete the main residence. The detached carriage house elevates the property further, offering a spacious loft-style living area, kitchenette, full bath, and oversized two-car garage—ideal for guests, work, recreation, or a wellness space. Surrounded by lush bi-level gardens and exceptional privacy, the property feels like a secluded retreat while remaining moments from everything Rye has to offer. A rare opportunity where historic charm, modern amenities, and flexible living spaces come together in perfect harmony.
    31 days
    |
    183
    |
    3
    |

    Likely to sell faster than

    Zillow last checked:

    Listing updated:

    Listed by:

    Houlihan Lawrence Inc. 914-967-7680,

    Peggy B. Jackson 914-320-0268

    Source: OneKey® MLS as distributed by MLS GRID,MLS#: 1009031MLS Logo

      Facts & features

      Interior

      Bedrooms & bathrooms
      • Bedrooms: 3
      • Bathrooms: 4
      • Full bathrooms: 3
      • 1/2 bathrooms: 1
      Primary bedroom
      • Description: Primary Bedroom with Beamed Ceilings and SGD to Deck and Walk-in-Closet
      • Level: Second
      Bedroom 2
      • Description: Bedroom with High Ceilings with SGD to Deck
      • Level: Second
      Bedroom 3
      • Description: Bedroom with High Ceilings
      • Level: Second
      Primary bathroom
      • Description: Spa Like Bath with w/Large Shower, Jacuzzi Tub, and Double Sinks
      • Level: Second
      Bathroom 1
      • Description: Powder Room
      • Level: First
      Bathroom 2
      • Level: Second
      Bathroom 4
      • Description: In the Carriage House there is a Full Bathroom
      • Level: Second
      Basement
      • Description: Large amounts of Storage and Mechanicals
      • Level: Basement
      Dining room
      • Description: Large, Sunny Dining Room
      • Level: First
      Family room
      • Description: Gas Fireplace, Sliding Glass Doors to Patio
      • Level: First
      Family room
      • Description: In the Carriage House there is a Huge Family Room/Office/Guest Room with Kitchenette, Casette A/C-Heat Pump
      • Level: Second
      Kitchen
      • Description: Gourmet Eat-in-Kithchen with SS Appliances, Tumbled Granite Countertops, Center Island which Seats 4
      • Level: First
      Heating
      • Natural Gas
      Cooling
      • Central Air
      Appliances
      • Included: Dishwasher, Dryer, Exhaust Fan, Gas Range, Microwave, Range, Refrigerator, Stainless Steel Appliance(s), Washer
      Features
      • Beamed Ceilings, Breakfast Bar, Ceiling Fan(s), Chefs Kitchen, Eat-in Kitchen, Entrance Foyer, Granite Counters, Kitchen Island, Open Floorplan, Open Kitchen, Pantry, Primary Bathroom, Smart Thermostat, Speakers, Walk-In Closet(s)
      • Basement: Storage Space
      • Attic: Pull Stairs
      • Number of fireplaces: 1
      Interior area
      • Total structure area: 2,787
      • Total interior livable area: 2,787 sqft

      Property

      Parking
      • Total spaces: 2
      • Parking features: Driveway, Garage
      • Garage spaces: 2
      • Has uncovered spaces: Yes
      Lot
      • Size: 0.27 Acres
      Details
      • Parcel number: 1400146006000020000086
      • Special conditions: None

      Construction

      Type & style
      • Home type: SingleFamily
      • Architectural style: Colonial
      • Property subtype: Single Family Residence, Residential
      Materials
      • Batts Insulation
      Condition
      • Year built: 1890

      Utilities & green energy

      • Sewer: Public Sewer
      • Water: Public
      • Utilities for property: Electricity Connected, Natural Gas Connected, Sewer Connected, Trash Collection Public

      Community & HOA

      HOA
      • Has HOA: No
      Location
      • Region: Rye

      Financial & listing details

      • Price per square foot: $628/sqft
      • Tax assessed value: $15,300
      • Annual tax amount: $18,914
      • Date on market: 6/18/2026
      • Cumulative days on market: 36 days
      • Listing agreement: Exclusive Right To Sell
      • Electric utility on property: Yes

        Estimated market value

        Not available

        Estimated sales range

        Not available

        $7,994/mo

        Price history

        DateEventPrice
        7/3/2026Pending sale$1,749,000$628/sqft
        Source: OneKey® MLS as distributed by MLS GRID #1009031 Report a problem
        6/22/2026Listing removed$1,749,000$628/sqft
        Source: OneKey® MLS as distributed by MLS GRID #1009031 Report a problem
        6/18/2026Listed for sale$1,749,000+30.5%$628/sqft
        Source: OneKey® MLS as distributed by MLS GRID #1009031 Report a problem
        8/30/2021Sold$1,340,000-2.5%$481/sqft
        Source: OneKey® MLS as distributed by MLS GRID #H6104074 Report a problem
        5/11/2021Pending sale$1,375,000$493/sqft
        Source: OneKey® MLS as distributed by MLS GRID #H6104074 Report a problem
        5/7/2021Listing removed--
        Source: OneKey® MLS as distributed by MLS GRID #H6104074 Report a problem
        4/5/2021Listed for sale$1,375,000+77.4%$493/sqft
        Source: OneKey® MLS as distributed by MLS GRID #H6104074 Report a problem
        3/31/2014Sold$775,000-3%$278/sqft
        Source: OneKey® MLS as distributed by MLS GRID #H3309263 Report a problem
        11/13/2013Price change$799,000-5.9%$287/sqft
        Source: Coldwell Banker Residential Brokerage - Rye/Harrison Office #3309263 Report a problem
        9/20/2013Price change$849,000-5.6%$305/sqft
        Source: Coldwell Banker Residential Brokerage - Rye/Harrison Office #3309263 Report a problem
        4/2/2013Listed for sale$899,000+28.4%$323/sqft
        Source: Coldwell Banker Residential Brokerage - Rye/Harrison Office #3309263 Report a problem
        3/9/2005Sold$700,000$251/sqft
        Source: Public Record Report a problem

        Public tax history

        YearProperty taxesTax assessment
        2025-- $15,300
        2024-- $15,300
        2023-- $15,300
        2022-- $15,300
        2021-- $15,300
        2020-- $15,300
        2019-- $15,300
        2018-- $15,300
        2017-- $15,300
        2016-- $15,300
        2015-- $15,300 +10.9%
        2014-- $13,800
        2013-- $13,800
        2012-- $13,800
        2011-- $13,800
        2010-- $13,800
        2009-- $13,800 +6.2%
        2008-- $13,000
        2007-- $13,000
        2006-- $13,000
        2005-- $13,000 +1.6%
        2004-- $12,800
        2003-- $12,800
        2002-- $12,800
        2001-- $12,800
        2000-- $12,800
        1999-- $12,800
        Find assessor info on the county website

        Monthly payment

        Estimated monthly payment$1,822
        All calculations are estimates and provided by Zillow, Inc. for informational purposes only. Actual amounts may vary.
        HOA fees may include property taxes on listings classified as Co-Ops. Contact the listing agent and/or owner for fee details.
        Mortgage interest rates are dependent on a number of factors, including credit score, down payment, and repayment length. Interest rate data provided by Zillow Group Marketplace, Inc. as of 1/1/1970 from various mortgage lenders with which we have lead or other similar arrangements; the Estimated Payment is an average of those rates.
        See how much you could borrow to make a competitive offer.

        Climate risks

        Neighborhood: 10580

        Getting around

        37 / 100
        Car-Dependent
        29 / 100
        Somewhat Bikeable

        Nearby schools

        GreatSchools rating
        Schools provided by the listing agent
        • Elementary: Osborn
        • Middle: Rye Middle School
        • High: Rye High School

        Source: OneKey® MLS as distributed by MLS GRID. This data may not be complete. We recommend contacting the local school district to confirm school assignments for this home.

        A local agent can set up tours, give advice and negotiate with sellers.

        Browse local experts

        Similar homes