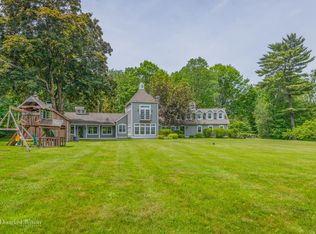
Set on 3+ acres,well-appointed Colonial Style Home custom built in 1999,offering 3,802 sq ft and +/-1,500 sq ft of fully finished walk-out Lower Level. Original owners. Custom built stone walkway leads you to the front door, opening up to an elegant two-story Foyer, set with granite tile. Hardwood flooring throughout. Main level features a study/office with two sets of French Doors for optimal privacy. Family Room with cathedral ceiling, lots of windows allowing for ample natural light, covered custom built blue pearl granite wood burning fireplace. The Sun Room, just off of the Family Room, offers additional living space. Large Eat-In-Kitchen with custom built cherry cabinetry, large granite center island, high end kitchen appliances including a professional large Viking propane gas fed stove. Dedicated laundry rm off of Kitchen. Deck off of Kitchen. Upper-Level features: large Primary Bedroom Suite, with 2 walk-in closets, large picture window overlooking backyard. Primary Bath features a jetted tub, stall shower+double vanity. Three additional Bedrooms, incl 1 Bedroom Ensuite. Full Hall Bath with two separate vanities. Finished, walk-out Lower-Level offers ample living space - possible use as a Recreation Room/Fitness area/Family Room. Full Bath in the LL. In the Entry way from the Garage to the Home, the wall is lined with Custom Built Cabinetry. Generator hook up. 400 AMP electrical w/surge protection. Wired for security system-all floors. Three Car Attached Garage The Exterior features extensive stonework, stone walls, wood deck, and a large 4800 sq ft vegetable garden area. Additional utilities: 240 feet deep water Well (back yard) with new 2026 pump, Septic System (front yard), Oil Heat with 550-gallon tank, Central Air (4 zones). Newly Constructed in 1999, custom built for the current owners. The key construction details include: Constructed with 6" x 2" Douglas Fir studs - R-19 and R-38 insulation - Steel Reinforced foundations with 400 PSI cement - Oversized Radon Mitigation system in place - Oakwood flooring throughout home: set on 3/4" subfloor plywood, glued + fastened to joists with 3.5" screws - Ceramic and Granite Tiles set on cement subfloor. NOTE: House is wired for security system only (not currently in use). The House is SOLD AS IS.
Sold for $986,000
Zillow last checked:
Listing updated:
Bought with:
Michael A. Mastronardi, RES.0814168
Keller Williams Realty
Source: Smart MLS,MLS#: 24158977
Price history
| Date | Event | Price |
|---|---|---|
| 7/27/2026 | Sold | $986,000+0%$186/sqft |
Source:  Smart MLS #24158977 Report a problem Smart MLS #24158977 Report a problem | ||
| 6/28/2026 | Pending sale | $985,981$186/sqft |
Source: Smart MLS #24158977 Report a problem | ||
| 6/11/2026 | Price change | $985,981-5%$186/sqft |
Source: Smart MLS #24158977 Report a problem | ||
| 5/11/2026 | Price change | $1,037,875-5%$196/sqft |
Source: Smart MLS #24158977 Report a problem | ||
| 4/10/2026 | Price change | $1,092,500-5%$206/sqft |
Source: Smart MLS #24158977 Report a problem | ||
| 3/11/2026 | Listed for sale | $1,150,000+64.6%$217/sqft |
Source: Smart MLS #24158977 Report a problem | ||
| 12/1/1999 | Sold | $698,600$132/sqft |
Source: Public Record Report a problem | ||
Sell for more on Zillow
Get a Zillow Showcase℠ listing at no additional cost and you could sell for .
$954,600
2% more
+$19,092
With Zillow Showcase(estimated)
$973,692
