Skip main navigation
Off market
  • $2,818,800

    80 Margarets Ln, Highlands, NC 28741

    5beds
    5,440sqft
    SingleFamily
    Built in 2000
    0.8 Acres Lot
    $2,818,800 Zestimate®
    $518/sqft
    $7,851 Estimated rent

    Home value

    $2,818,800

    $2.40M - $3.33M

    $7,851/mo

    Zestimate® history
    Loading
    Loading...

    Owner options

    List your home for rent

    $7,851/mo

    Rent Zestimate®

    Find your next renter with Zillow Rental Manager. Plus, with online applications, you can quickly screen prospective tenants – for free.

    Learn more

    $7,851/mo

    Rent Zestimate®

    Refinance and save

    $15,927/mo

    Est. payment

    Refinancing to a lower rate could help reduce your monthly payments and save thousands over the life of the loan.

    See today's rates

    $15,927/mo

    Est. payment

    Explore your selling options

    Work with a Zillow partner agent

    Leverage their expertise and Zillow's premium Showcase listings to get your home seen by more buyers.

    Get started

    List with your own agent

    Get your home in front of millions of buyers by listing it on Zillow.

    Learn how to do it

    Sell it yourself

    Take full control of how buyers see your home on Zillow by listing For Sale by Owner (FSBO).

    List your home

    What's special

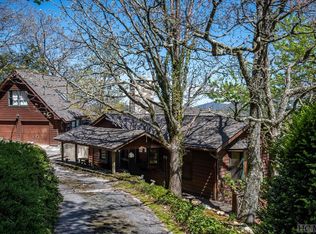

    This lovely Arts & Crafts style custom 5 bedroom, 4 1/2 bath built in 2000 has updated throughout the years. It is located on Big Bear Pen is one of the most desirable locations in downtown Highlands. From your front door at 4100+/- ft. elevation you can hike the Kelsey Trail into downtown Highlands.Seated in your sunroom or your covered porch with its wood burning fireplace, you can admire the beautiful views of the stone face of Whiteside Mountain and the cascading falls at Highlands Falls Counrty Club. As you walk through the foyer you are greeted by the spacious light -filled great room with beamed cathedral ceiling and living room with large stone fireplace. This open floor plan with its formal dining area and outdoor living space is the perfect home for entertaining. The kitchen features beautiful English cabinetry and granite counters with a large pantry. A spacious master suite on the main has his/her walk-in closets, dual cedar closets, as well as an area for a nursery or office. Master bath features dual vanities, with custom cabinets with granite tops, separate shower, a jetted tub, with adjoining laundry. An attached large 2 car garage for easy access. Upstairs you'll find two spacious guest suites, each with private bath, plus a reading/game area at the top of the stairs. A Media/family room adjoins a large office. This home offers an abundance of storage, wide doors, lots of windows, providing great lighting. The grounds are gently rolling and beautifully landscaped. The 1/1 guest cottage is adorable, with a kitchenette, and full bath and private screened porch perfect.

    This property is off market, which means it's not currently listed for sale or rent on Zillow. This may be different from what's available on other websites or public sources.

    Facts & features

    Interior

    Bedrooms & bathrooms
    • Bedrooms: 5
    • Bathrooms: 5
    • Full bathrooms: 4
    • 1/2 bathrooms: 1
    Heating
    • Other, Electric, Gas
    Cooling
    • Central
    Appliances
    • Included: Dishwasher, Dryer, Garbage disposal, Microwave, Range / Oven, Refrigerator, Washer
    Features
    • Washer/Dryer Connection, Ceiling Fans, Window Treatments, Walk-in Closet, Jetted Tub, Pantry, Security System, Garden Tub, Vaulted Ceilings, Wine Storage, Formal Dining Room
    • Flooring: Tile, Carpet, Hardwood
    • Has fireplace: Yes
    Interior area
    • Total interior livable area: 5,440 sqft

    Property

    Parking
    • Parking features: Garage - Attached
    Features
    • Exterior features: Stone
    • Has view: Yes
    • View description: Water
    • Has water view: Yes
    • Water view: Water
    Lot
    • Size: 0.8 Acres
    Details
    • Parcel number: 7540835747

    Construction

    Type & style
    • Home type: SingleFamily
    • Architectural style: Conventional
    Materials
    • Frame
    • Foundation: Other
    • Roof: Shake / Shingle
    Condition
    • Year built: 2000

    Community & HOA

    Location
    • Region: Highlands

    Financial & listing details

    • Price per square foot: $518/sqft
    • Tax assessed value: $2,036,520
    • Annual tax amount: $8,089

    Price history

    DateEventPrice
    11/25/2019Listing removed$1,145,000$210/sqft
    Source: Berkshire Hathaway HomeServices Meadows Mountain Realty #89150 Report a problem
    11/22/2019Listed for sale$1,145,000$210/sqft
    Source: Berkshire Hathaway HomeServices Meadows Mountain Realty #89150 Report a problem
    11/22/2019Pending sale$1,145,000+11.2%$210/sqft
    Source: Berkshire Hathaway HomeServices Meadows Mountain Realty #89150 Report a problem
    11/20/2019Sold$1,030,000-10%$189/sqft
    Source: HCMLS #88796 Report a problem
    7/5/2019Price change$1,145,000-4.5%$210/sqft
    Source: Highlands Sotheby's International Realty #88796 Report a problem
    7/2/2018Listed for sale$1,198,500$220/sqft
    Source: HIGHLANDS SOTHEBYS INTL RLTY - DT OFFICE #88796 Report a problem

    Public tax history

    YearProperty taxesTax assessment
    2025$8,089 $2,036,520
    2024$8,089 +15.7%$2,036,520 +15.8%
    2023$6,990 -1.2%$1,758,850 +48.1%
    2022$7,076 $1,188,000
    2021$7,076 +4.4%$1,188,000
    2020$6,775 +0.2%$1,188,000
    2019$6,762 $1,188,000 +1.9%
    2018$6,762 +9%$1,165,870
    2017$6,202 $1,165,870
    2016$6,202 $1,165,870
    2015$6,202 +0.4%$1,165,870 -19.3%
    2014$6,179 $1,444,340
    2013$6,179 $1,444,340
    2012-- $1,444,340
    2011-- $1,444,340
    2010-- $1,444,340
    2009-- $1,444,340
    Find assessor info on the county website

    Neighborhood: 28741

    Nearby schools

    GreatSchools rating