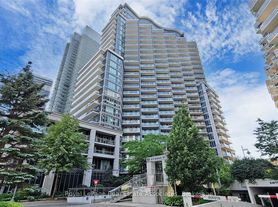
Experience elevated living in this exceptionally spacious 2-bedroom + den corner unit at the sought-after Waterscapes community. Thoughtfully designed with an expansive open-concept layout, this suite offers an impressive sense of space, seamlessly connecting the living, dining, and kitchen areas-perfect for both everyday living and effortless entertaining. Floor-to-ceiling windows flood the home with natural light while showcasing breathtaking waterfront and lake views. Step outside onto the generously sized curved balcony, an ideal setting to enjoy spectacular views over the lake. The modern kitchen features a large centre island overlooking the freshly painted main living area, while the versatile den provides the perfect space for a home office, reading nook, or additional lounge area. The split-bedroom floor plan offers privacy, with a spacious primary retreat complete with a walk-in closet and ensuite bathroom. Residents enjoy resort-style amenities, including an indoor pool, fully equipped fitness centre, yoga studio, sauna, private theatre, billiards room, elegant party room with a rooftop terrace and BBQ area, along with beautifully maintained grounds. Perfectly situated along the waterfront, you'll enjoy scenic walking and cycling trails, parks, marinas, cafes, restaurants, and easy access to downtown Toronto with public transit, offering the best of tranquil lakeside living with urban convenience.
Apartment for rent
C$4,200/moFees may apply
80 Marine Parade Dr, Unit 1102, Toronto, ON M8V 0A3
2beds
Price may not include required fees and charges. Learn more|
Apartment
Available now
Air conditioner, central air
Ensuite laundry
1 Attached garage space parking
Central, forced air, natural gas
What's special
Expansive open-concept layoutGenerously sized curved balconyBeautifully maintained grounds
- 13 hours |
- -- |
- -- |
Zillow last checked:
Listing updated:
Travel times

Let’s turn your rent into credit progress
Build credit history with every on-time payment and get credit for the payment you’re already making.
Facts & features
Interior
Bedrooms & bathrooms
- Bedrooms: 2
- Bathrooms: 2
- Full bathrooms: 2
Heating
- Central, Forced Air, Natural Gas
Cooling
- Air Conditioner, Central Air
Appliances
- Laundry: Ensuite
Features
- Walk In Closet
- Flooring: Carpet Free
Property
Parking
- Total spaces: 1
- Parking features: Attached, Garage
- Has attached garage: Yes
- Details: Contact manager
Features
- Patio & porch: Patio
- Exterior features: Balcony
- Pool features: Pool
- Has view: Yes
- View description: Clear View
- Has water view: Yes
- Water view: Waterfront
Lot
- Features: Waterfront
Details
- Additional structures: Garage(s)
Construction
Type & style
- Home type: Apartment
- Property subtype: Apartment
Utilities & green energy
- Utilities for property: Water
Community & HOA
Community
- Features: Fitness Center, Park, Pool
HOA
- Amenities included: Concierge, Fitness Center, Indoor Pool, Park, Parking, Pool
Location
- Region: Toronto
Financial & listing details
- Lease term: Contact For Details
Nearby apartments for rent


Price history
Price history is unavailable.
Neighborhood: Mimico
Nearby schools
GreatSchools rating
No schools nearby
We couldn't find any schools near this home.
There are 2 available units in this apartment building