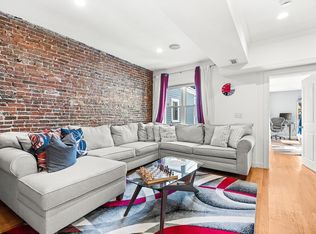
Ideally situated on prestigious Marlborough Street, this beautifully furnished one-bedroom residence offers an elegant blend of classic Back Bay architecture and modern comfort. The parlor-level home features soaring ceilings, oversized windows, abundant natural light, and beautifully preserved architectural details that create an elegant and inviting sense of space throughout. The gracious living and dining area features one of two fireplaces and excellent natural light, while the updated kitchen is equipped with stainless steel appliances, generous cabinetry, and a breakfast bar. The inviting bedroom offers a peaceful retreat with original millwork, a charming bay window, and a built-in window seat. Two fireplaces bring warmth and character to the home, while in-unit laundry adds everyday convenience. Fully furnished and thoughtfully appointed, the residence is ready for immediate enjoyment and offers an effortless way to experience classic Back Bay living in an exceptional Marlborough Street location near the Public Garden, Charles River Esplanade, Newbury Street, and the best of Back Bay dining and shopping.
Condo for rent
$4,800/moFees may apply
80 Marlborough St, APT 2, Boston, MA 02116
1beds
777sqft
Price may not include required fees and charges. Learn more|
Condo
Available now
Air conditioner
In unit laundry
Central, forced air
What's special
Two fireplacesBeautifully preserved architectural detailsIn-unit laundryUpdated kitchenBreakfast barInviting bedroomStainless steel appliances
- 1 day |
- -- |
- -- |
Zillow last checked:
Listing updated:
Travel times

Let’s turn your rent into credit progress
Build credit history with every on-time payment and get credit for the payment you’re already making.
Open houses
Facts & features
Interior
Bedrooms & bathrooms
- Bedrooms: 1
- Bathrooms: 1
- Full bathrooms: 1
Heating
- Central, Forced Air
Cooling
- Air Conditioner
Appliances
- Included: Dishwasher, Dryer, Microwave Oven, Oven, Range, Refrigerator, Washer
- Laundry: In Unit
Features
- Has fireplace: Yes
Interior area
- Total interior livable area: 777 sqft
Property
Parking
- Details: Contact manager
Features
- Exterior features: Highway Access, Medical Facility, Public School, Public Transportation, Shopping
Details
- Parcel number: CBOSW05P02865S004
Construction
Type & style
- Home type: Condo
- Property subtype: Condo
Condition
- Year built: 1910
Utilities & green energy
- Utilities for property: Garbage
Community & HOA
Community
- Features: Park
HOA
- Amenities included: Park, Trail(s)
Location
- Region: Boston
Financial & listing details
- Lease term: Term of Rental(12)
Nearby apartments for rent


Price history
| Date | Event | Price |
|---|---|---|
| 9/9/2026 | Listed for rent | $4,800+50%$6/sqft |
Source: MLS PIN #73574028 Report a problem | ||
| 1/8/2026 | Sold | $1,140,000$1,467/sqft |
Source: MLS PIN #73459755 Report a problem | ||
| 12/6/2025 | Contingent | $1,140,000$1,467/sqft |
Source: MLS PIN #73459755 Report a problem | ||
| 12/4/2025 | Listed for sale | $1,140,000+7%$1,467/sqft |
Source: MLS PIN #73459755 Report a problem | ||
| 12/14/2023 | Sold | $1,065,000-3%$1,371/sqft |
Source: MLS PIN #73158459 Report a problem | ||
| 10/30/2023 | Price change | $1,098,000-2.4%$1,413/sqft |
Source: MLS PIN #73158459 Report a problem | ||
| 10/4/2023 | Price change | $1,125,000-3.4%$1,448/sqft |
Source: MLS PIN #73158459 Report a problem | ||
| 9/12/2023 | Listed for sale | $1,165,000+20.1%$1,499/sqft |
Source: MLS PIN #73158459 Report a problem | ||
| 7/31/2020 | Sold | $970,000+6.6%$1,248/sqft |
Source: Public Record Report a problem | ||
| 8/15/2017 | Listing removed | $3,200$4/sqft |
Source: Common Realty Group Report a problem | ||
| 8/3/2017 | Listed for rent | $3,200$4/sqft |
Source: Berkshire Hathaway HomeServices Warren Residential #72207408 Report a problem | ||
| 11/23/2016 | Sold | $910,000+42.4%$1,171/sqft |
Source: Public Record Report a problem | ||
| 8/1/2008 | Sold | $639,000$822/sqft |
Source: Public Record Report a problem | ||
Neighborhood: Back Bay
Nearby schools
GreatSchools rating
- 4/10Mel H King ElementaryGrades: 2-12Distance: 0.6 mi
- 2/10Snowden Int'L High SchoolGrades: 9-12Distance: 0.2 mi
- NABoston Adult AcademyGrades: 11-12Distance: 0.5 mi