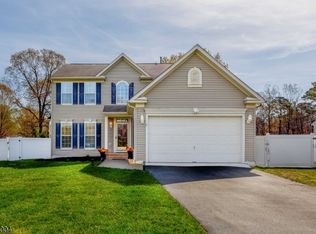
Welcome to this beautifully updated and meticulously maintained home in the highly desirable Ballanger Woods community. Thoughtfully renovated from top to bottom, this property offers modern upgrades, timeless design, and exceptional indoor and outdoor living. In 2024, the home was enhanced with a brand-new front porch, all new windows, updated siding, and stylish new light fixtures and chandeliers throughout, adding a touch of elegance and warmth to every space. The first floor features new luxury vinyl plank flooring and fresh paint, creating a bright and cohesive living environment. The fully remodeled kitchen is a true centerpiece, featuring white shaker cabinetry, quartz countertops, upgraded stainless steel appliances, a coastal backsplash, pot filler, farm sink, a spacious pantry, and exposed beams that add character and charm. The main level offers a large living room with a stunning chandelier, stone fireplace, and a built-in entertainment center, complete with a 75-inch TV and soundbar included. A formal dining room flows seamlessly into a second living area, which features a custom built hutch cabinet, perfect for entertaining. The updated laundry room is both functional and unique, offering built-in dog accommodations, tile floor, cabinetry, sink, and additional storage. Upstairs, the spacious owner’s suite includes a large walk-in closet and a newly renovated bathroom with a tiled walk-in shower, soaking tub, and heated floors. Three additional generously sized bedrooms and a full bathroom complete the second floor. The fully finished basement provides additional living space, a full bathroom, and ample storage. Step outside to your private backyard oasis. Installed in 2020, the stunning in-ground saltwater pool features a sun deck and heater, surrounded by expansive concrete for entertaining and fully fenced for safety. A custom-built pool house with a beautiful bar, electricity, and storage adds both convenience and charm. The backyard also includes a large deck, fire pit area, storage shed, and well for irrigation. Additional highlights include a two-car garage with brand-new doors and a whole-house generator for peace of mind. This home truly has it all...just move in and enjoy!!! Walking distance with paved path to EHT elementary school and sports fields. Walk/bike to the EHT nature reserve. And just 15 minutes to local beaches!!!! Open House: Saturday, May 9th | 12:00–2:00 PM
Sold for $925,000
$925,000
80 Marshall Dr, Egg Harbor Township, NJ 08234
4beds
3,500sqft
Single Family Residence
Built in 2003
0.77 Acres Lot
$935,400 Zestimate®
$264/sqft
$4,394 Estimated rent
Home value
$935,400
$851,000 - $1.03M
$4,394/mo
Zestimate® history
Owner options
List your home for rent
$4,394/mo
Rent Zestimate®
Find your next renter with Zillow Rental Manager. Plus, with online applications, you can quickly screen prospective tenants – for free.
$4,394/mo
Rent Zestimate®
Refinance and save
$6,522/mo
Est. payment
Refinancing to a lower rate could help reduce your monthly payments and save thousands over the life of the loan.
$6,522/mo
Est. payment
Explore your selling options
Work with a Zillow partner agent
Leverage their expertise and Zillow's premium Showcase listings to get your home seen by more buyers.
Get startedList with your own agent
Get your home in front of millions of buyers by listing it on Zillow.
Learn how to do itSell it yourself
Take full control of how buyers see your home on Zillow by listing For Sale by Owner (FSBO).
List your homeWhat's special
Private backyard oasisFully remodeled kitchenCoastal backsplashSun deck and heaterBrand-new front porchFresh paintWell for irrigation
Zillow last checked:
Listing updated:
Listed by:
Jennifer Cocuzza 609-709-8178,
BALSLEY/LOSCO
Bought with:
Jennifer Cocuzza, 7800246
Source: SJSRMLS,MLS#: 607547
Facts & features
Interior
Bedrooms & bathrooms
- Bedrooms: 4
- Bathrooms: 4
- Full bathrooms: 3
- 1/2 bathrooms: 1
Rooms
- Room types: Breakfast Nook, Den/TV Room, Dining Room, Great Room, Laundry, Library/Study, Recreation/Family
Bedroom 1
- Level: Upper
Bedroom 2
- Level: Upper
Bedroom 3
- Level: Upper
Bedroom 4
- Level: Upper
Dining room
- Level: Upper
Family room
- Level: Main
Kitchen
- Level: Main
Living room
- Level: Main
Heating
- Natural Gas
Cooling
- Ceiling Fan(s), Central Air
Appliances
- Included: Dishwasher, Dryer, Gas Stove, Microwave, Refrigerator, Self Cleaning Oven, Washer
Features
- Bar, Cathedral Ceiling(s), Carbon Monoxide Detector, Kitchen Island, Storage, Walk-In Closet(s), Eat-in Kitchen, Pantry
- Flooring: Tile, W/W Carpet
- Windows: Blinds, Curtains, Shades, Insulated Windows
- Basement: 6 Ft. or More Head Room,Finished,Full,Heated,Plumbing
- Attic: Storage
- Has fireplace: Yes
- Fireplace features: Family Room, Gas Log
Interior area
- Total structure area: 3,500
- Total interior livable area: 3,500 sqft
Property
Parking
- Total spaces: 3
- Parking features: Garage, Attached Garage
- Attached garage spaces: 2
Features
- Levels: Two
- Stories: 2
- Patio & porch: Deck, Patio, Porch
- Exterior features: Deck, Fenced Yard, Patio, Pool-In Ground, Porch, Shed, Sprinkler System
- Pool features: In Ground
- Fencing: Fenced
Lot
- Size: 0.77 Acres
- Dimensions: 100 x 335
Details
- Additional structures: Storage, Shed
- Parcel number: 4
Construction
Type & style
- Home type: SingleFamily
- Property subtype: Single Family Residence
Materials
- Vinyl
Condition
- New construction: No
- Year built: 2003
Utilities & green energy
- Sewer: Septic Tank
- Water: Public
Community & HOA
Community
- Security: Carbon Monoxide Detector(s), Security System, Smoke/Fire Alarm
- Subdivision: Ballenger Woods
Location
- Region: Egg Harbor Township
Financial & listing details
- Price per square foot: $264/sqft
- Tax assessed value: $402,600
- Annual tax amount: $13,692
- Date on market: 5/5/2026
- Date available: 05/05/2026
- Inclusions: Blinds, Curtains, Shades
Price history
| Date | Event | Price |
|---|---|---|
| 6/17/2026 | Sold | $925,000+2.8%$264/sqft |
Source:  SJSRMLS #607547 Report a problem SJSRMLS #607547 Report a problem | ||
| 5/10/2026 | Pending sale | $899,900$257/sqft |
Source: SJSRMLS #607547 Report a problem | ||
| 5/5/2026 | Listed for sale | $899,900+243.5%$257/sqft |
Source: SJSRMLS #607547 Report a problem | ||
| 6/30/2017 | Sold | $262,000-12.4%$75/sqft |
Source: SJSRMLS #477828 Report a problem | ||
| 3/9/2017 | Listing removed | $299,000$85/sqft |
Source: Berkshire Hathaway HomeServices Fox & Roach, REALTORS #477828 Report a problem | ||
| 1/27/2017 | Price change | $299,000+3.5%$85/sqft |
Source: Berkshire Hathaway HomeServices Fox & Roach, REALTORS #477828 Report a problem | ||
| 1/25/2017 | Price change | $289,000-3.3%$83/sqft |
Source: BHHS FOX and ROACH-Margate #477828 Report a problem | ||
| 12/1/2016 | Price change | $299,000+3.5%$85/sqft |
Source: Berkshire Hathaway HomeServices Fox & Roach, REALTORS #473187 Report a problem | ||
| 11/15/2016 | Price change | $289,000-3.3%$83/sqft |
Source: Berkshire Hathaway HomeServices Fox & Roach, REALTORS #473187 Report a problem | ||
| 8/17/2016 | Listed for sale | $299,000-9.1%$85/sqft |
Source: BHHS FOX and ROACH-Margate #473187 Report a problem | ||
| 11/25/2015 | Listing removed | $329,000$94/sqft |
Source: Keller Williams - Atlantic County #439438 Report a problem | ||
| 6/15/2015 | Price change | $329,000-1.2%$94/sqft |
Source: Keller Williams - Atlantic County #439438 Report a problem | ||
| 4/27/2015 | Price change | $333,000-10%$95/sqft |
Source: Keller Williams - Atlantic County #439438 Report a problem | ||
| 11/22/2014 | Listed for sale | $369,900+15.1%$106/sqft |
Source: Keller Williams Realty Atlantic Shore #439438 Report a problem | ||
| 9/9/2003 | Sold | $321,390$92/sqft |
Source: Public Record Report a problem | ||
Public tax history
| Year | Property taxes | Tax assessment |
|---|---|---|
| 2025 | $13,503 | $402,600 |
| 2024 | $13,503 +0.2% | $402,600 |
| 2023 | $13,479 +14.5% | $402,600 +15% |
| 2022 | $11,767 +1.8% | $350,000 |
| 2021 | $11,554 +2.8% | $350,000 |
| 2020 | $11,239 +2.2% | $350,000 |
| 2019 | $10,997 | $350,000 |
| 2018 | $10,997 +0.4% | $350,000 -10.6% |
| 2017 | $10,959 -5.5% | $391,500 |
| 2016 | $11,600 +2% | $391,500 |
| 2015 | $11,369 +3.2% | $391,500 |
| 2014 | $11,013 -6.2% | $391,500 |
| 2013 | $11,737 +3.1% | $391,500 +41% |
| 2012 | $11,384 +3% | $277,600 |
| 2011 | $11,049 +5.2% | $277,600 +0.7% |
| 2010 | $10,504 +2.3% | $275,700 |
| 2009 | $10,267 +4.1% | $275,700 |
| 2008 | $9,867 +6.6% | $275,700 |
| 2007 | $9,261 | $275,700 +0.3% |
| 2006 | -- | $275,000 |
| 2005 | -- | $275,000 |
| 2004 | -- | $275,000 |
Find assessor info on the county website
Neighborhood: 08234
Nearby homes
- $623,500-- bd-- ba2.4k sqft82 Marshall Dr, Egg Harbor Township, NJ 08234Off Market
- $750,0004 bd4 ba-- sqft78 Marshall Dr, Egg Harbor Township, NJ 08234Sold
- $673,200-- bd-- ba3k sqft84 Marshall Dr, Egg Harbor Township, NJ 08234Off Market
- $666,9004 bd3 ba2.7k sqft500 Island Ln, Egg Harbor Township, NJ 08234Off Market
- $583,6004 bd3 ba2.5k sqft76 Marshall Dr, Egg Harbor Township, NJ 08234Off Market
- $725,7004 bd3 ba3.5k sqft203 Granville Cir, Egg Harbor Township, NJ 08234Off Market
- $801,800-- bd-- ba3.7k sqft86 Marshall Dr, Egg Harbor Township, NJ 08234Off Market
- $696,600-- bd-- ba3.4k sqft502 Island Ln, Egg Harbor Township, NJ 08234Off Market
Nearby schools
GreatSchools rating
- 5/10E H Slaybaugh Elementary SchoolGrades: PK-3Distance: 0.5 mi
- 5/10Alder Ave Middle SchoolGrades: 6-8Distance: 3.1 mi
- 5/10Egg Harbor Twp High SchoolGrades: 9-12Distance: 1.9 mi
Get a cash offer in 3 minutes
Find out how much your home could sell for in as little as 3 minutes with a no-obligation cash offer.
Estimated market value
$935,400
Get a cash offer in 3 minutes
Find out how much your home could sell for in as little as 3 minutes with a no-obligation cash offer.
Estimated market value
$935,400
- New Jersey
- Atlantic County
- Egg Harbor Township
- 08234
- 80 Marshall Dr
Nearby cities
Nearby zip codes
Other Egg Harbor Township Topics
- Apartments for Rent in 08234
- Houses for Sale in 08234
- Houses for Rent in 08234
- 08234 Real Estate
- Egg Harbor Township Condos
- Houses for Sale in Egg Harbor Township
- Newest Listings in Egg Harbor Township
- Egg Harbor Township Home Values
- Egg Harbor Township Real Estate Agents
- Egg Harbor Township Refinance
- Egg Harbor Township Mortgage Rates
